← Dashboard
Meyer Raapke Flats
1405 Harney St, Omaha 68102
· map ↗
· ☎ 4026873112
$2,150
2 bd
1 bd to 2 bd
677 to 1,367 sqft
1 Unit Available
12.1
of 16.0 scorable · 3 unknown
private balcony unclear
new
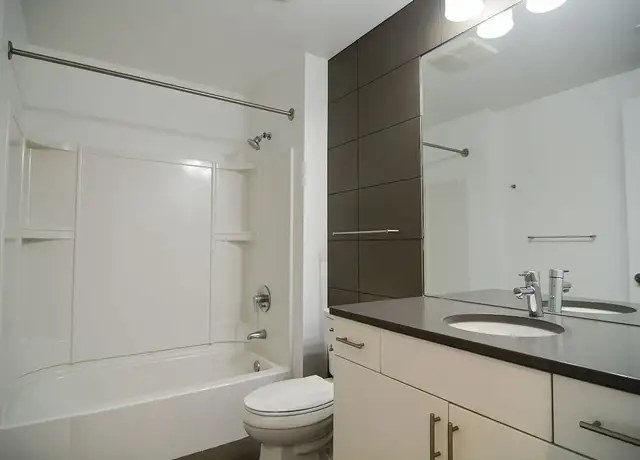
Bathtub
seen in photos (97% sure)
Private balcony
photos inconclusive
In-unit laundry
listed by zillow
Strengths
Price fit2.5 of 2.5 pts
$2,150 sits inside your $1,800 to $2,500 band
Natural light2.4 of 3.0 pts
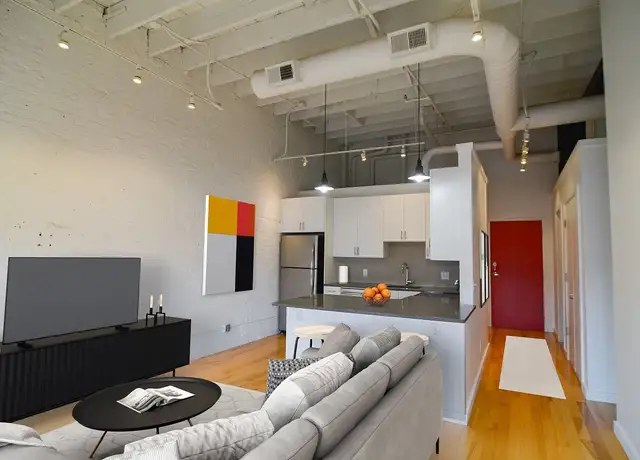
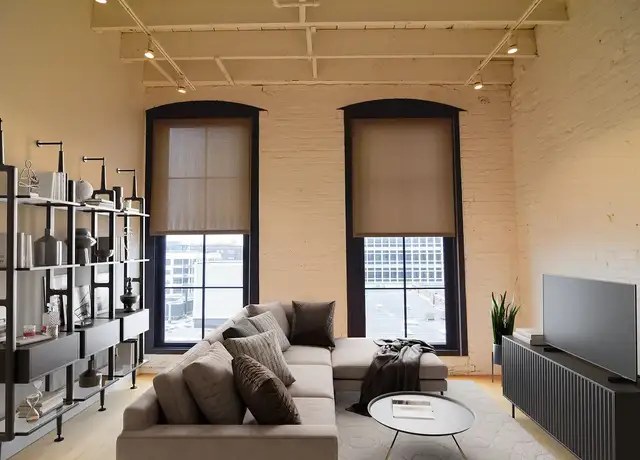
Tall, large windows in photos 2 and 3 flood the open-concept space with daylight.
Construction quality1.8 of 2.5 pts
Exposed brick walls, high ceilings, exposed ductwork, and what appears to be solid industrial/brick-and-concrete construction suggest a sturdy build.
High floor1.6 of 2.0 pts
Window views in photo 3 look across at neighboring buildings' windows, suggesting an elevated position, though exact floor is uncertain.
Little or no carpet1.5 of 1.5 pts
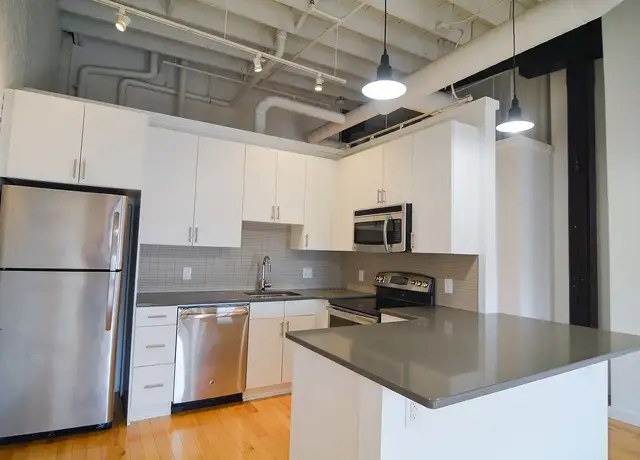
All rooms show hardwood flooring. Photo 1 has a decorative rug over hardwood, not wall-to-wall carpet.
Modern finishes1.4 of 2.0 pts
Industrial-chic finishes: exposed brick, exposed ductwork, hardwood floors, stainless steel appliances, modern fixtures and artwork. Attractive and contemporary.
Also listed:DishwasherElevator
Weaknesses
Second bathroom0.0 of 1.0 pts
no floorplan has a second bath
Middling: Home-office space (60%)
Unknown: Corner unit, Soundproofing, Sauna
AI reading of the photos
ornith1.5:35b · 6 photos from redfin · 2026-09-04 07:39Bathtub
97% sure
Photo 4 clearly shows a white bathtub with a shower rod above it (bathtub/shower combo), not just a walk-in shower.
Private balcony
Windows are shown but no balcony/terrace is visible; however, no exterior photo definitively confirms the absence of a balcony.
Corner unit
Photos show windows on a single wall (e.g., the two tall windows in photo 3). No floor plan or view confirms windows on two exterior sides.
High floor
60% sure
Window views in photo 3 look across at neighboring buildings' windows, suggesting an elevated position, though exact floor is uncertain.
Natural light
/10
Tall, large windows in photos 2 and 3 flood the open-concept space with daylight.
Modern & attractive
/10
Industrial-chic finishes: exposed brick, exposed ductwork, hardwood floors, stainless steel appliances, modern fixtures and artwork. Attractive and contemporary.
Construction quality
/10
Exposed brick walls, high ceilings, exposed ductwork, and what appears to be solid industrial/brick-and-concrete construction suggest a sturdy build.
Office potential
/10
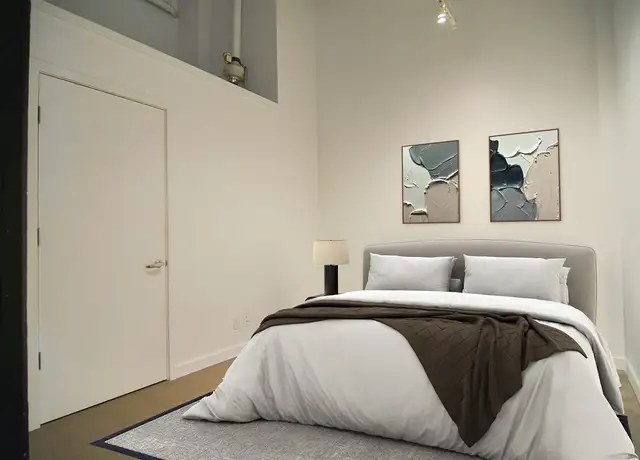
A bedroom (photo 1) and a raised loft/alcove area could serve as a home office; no dedicated den is clearly shown.
Carpet
All rooms show hardwood flooring. Photo 1 has a decorative rug over hardwood, not wall-to-wall carpet.
Floorplans & pricing
| Size | Rent | Sqft | Baths | Earliest move-in | |
|---|---|---|---|---|---|
| 1 bd | $1,250 to $1,375 | 677 to 844 | 1 | 2026-10-14 | 3 plans |
| 2 bd | $2,150 | 1,367 | 1 | 2026-11-02 | 3 plans |
Cheapest unit, 2026-09-02 → 2026-09-03:
unchanged
($1,250 – $1,250 over 2 days)
Photos 6 unique
Listing descriptions as written by each source
zillow open ↗
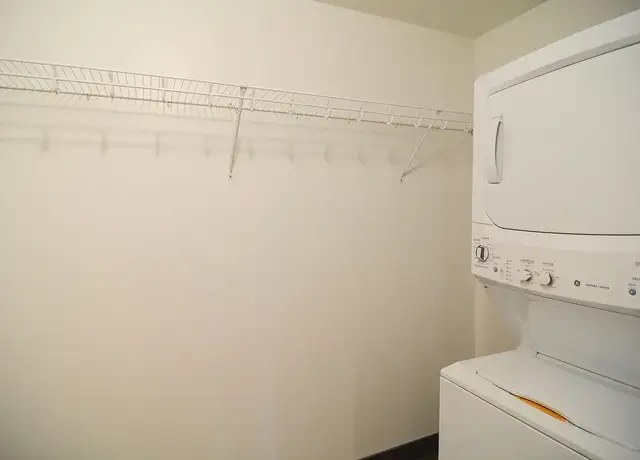
Meyer Raapke Apartments offer stylish, modern living in an unbeatable downtown location. Nestled on Harney Street just one block west of the heart of Omaha's historic Old Market, these thoughtfully renovated apartments blend classic charm with contemporary upgrades. Each home features updated appliances, in-unit washer and dryer, and large picture windows that fill the space with natural light. Step outside and enjoy being just a short walk from Omaha's best nightlife, bars, restaurants, and entertainment.
Sources & score breakdown
Listings
| Source | Tier | Rent | Status | First seen | Last seen | |
|---|---|---|---|---|---|---|
| apartmentguide | building | $1,250 – $2,150 | active | 2026-09-03 | 2026-09-03 | open ↗ |
| redfin | building | $1,250 – $2,150 | active | 2026-09-03 | 2026-09-03 | open ↗ |
| zillow | building | $1,375 – $2,150 | active | 2026-09-02 | 2026-09-04 | open ↗ |
Score breakdown
| Criterion | Value | Weight | Points | Based on |
|---|---|---|---|---|
| Price fit | 1.00 | 2.5 | 2.5 | $2,150 sits inside your $1,800 to $2,500 band |
| Natural light | 0.80 | 3.0 | 2.4 | 8/10 from photos |
| Construction quality | 0.70 | 2.5 | 1.8 | 7/10 from photos |
| High floor | 0.80 | 2.0 | 1.6 | photos say yes (60% sure) |
| Little or no carpet | 1.00 | 1.5 | 1.5 | carpet coverage in photos: none |
| Modern finishes | 0.70 | 2.0 | 1.4 | 7/10 from photos |
| Home-office space | 0.60 | 1.5 | 0.9 | 6/10 from photos |
| Second bathroom | 0.00 | 1.0 | 0.0 | no floorplan has a second bath |
| Corner unit | n/a | 3.0 | — | photos say unclear |
| Soundproofing | n/a | 2.0 | — | assumption: building era + height |
| Sauna | n/a | 1.5 | — | listing |