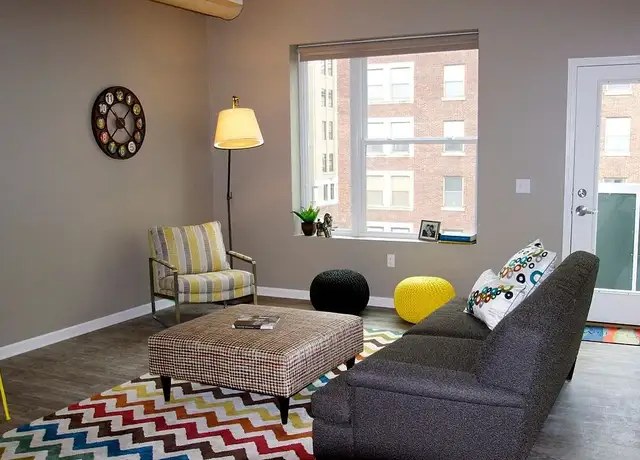
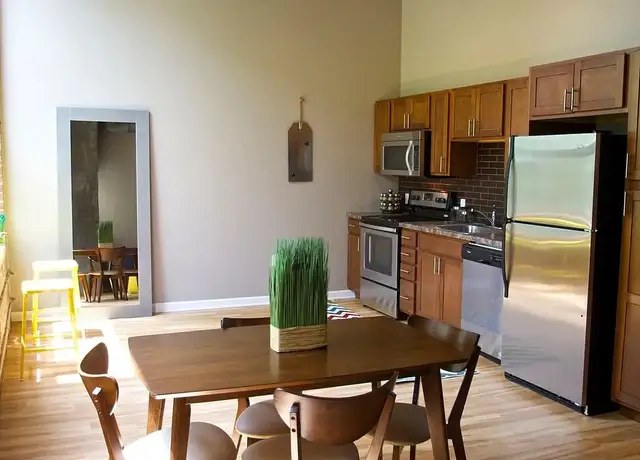
Living room (photo 17) has a large window plus balcony door flooding the space with daylight; kitchen/dining (photo 2) also well-lit.
Price fit1.9 of 2.5 pts
$1,400, 22% under your $1,800 to $2,500 band
Construction quality1.8 of 2.5 pts
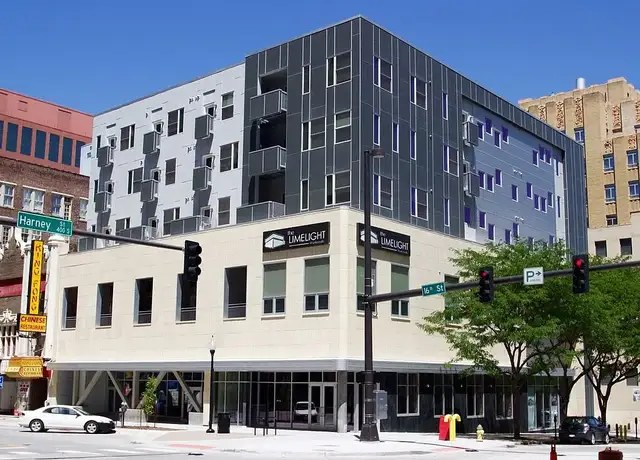
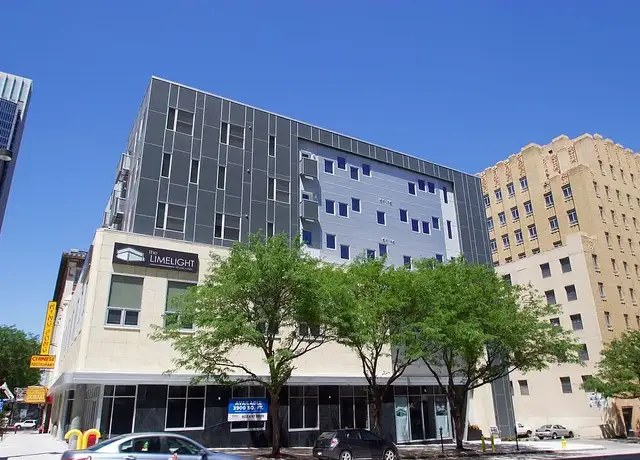
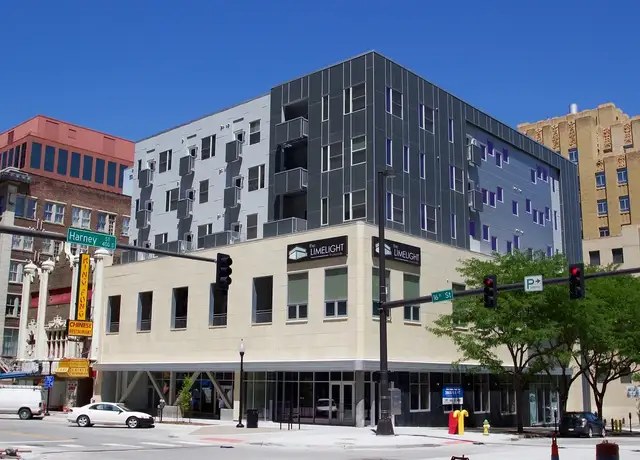
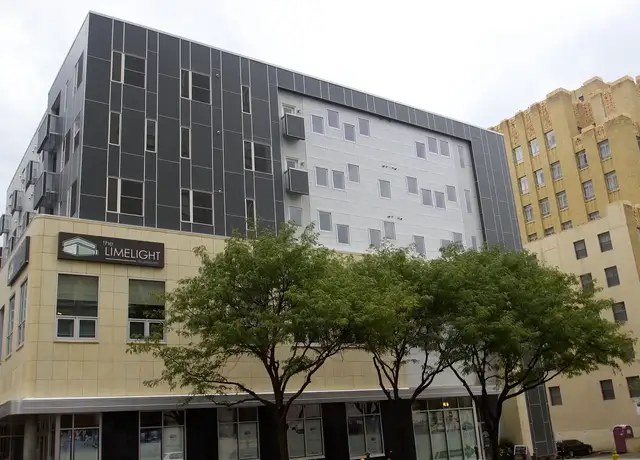
Modern building with metal paneling exterior (photos 3, 4, 7, 8); interiors show solid finishes, metal window frames, quality cabinetry.
High floor1.6 of 2.0 pts
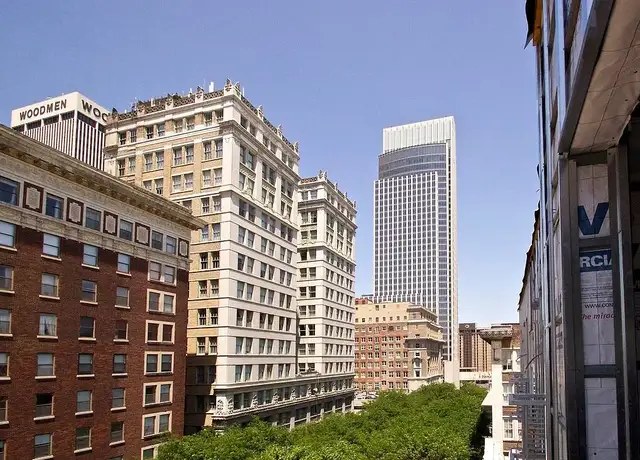
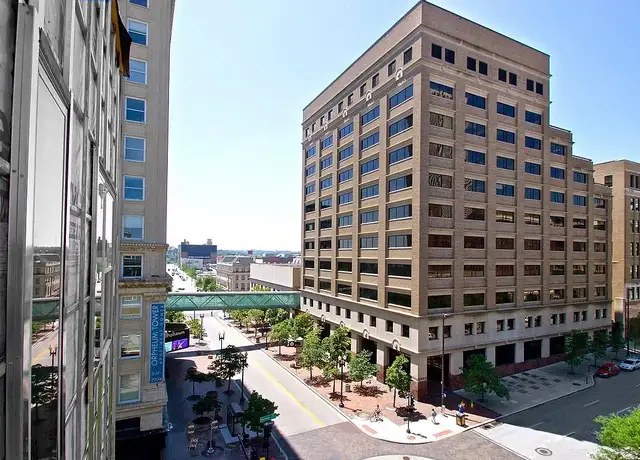
Photos 1 and 5 show elevated views over treetops and neighboring buildings, consistent with an upper floor.
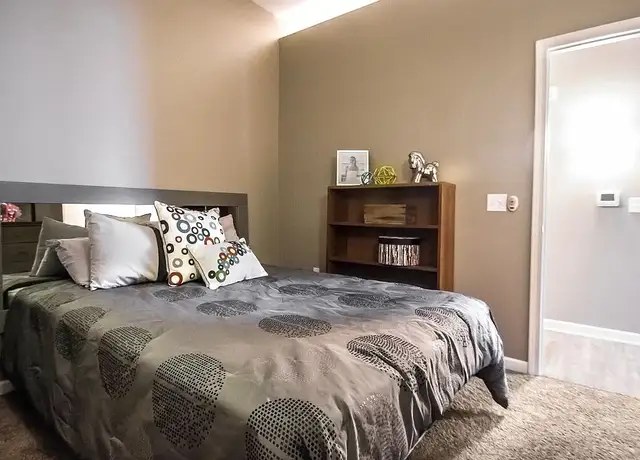
Little or no carpet1.5 of 1.5 pts
Only the bedroom (photo 16) shows carpet; all common areas feature wood-look/hard flooring.
Modern finishes1.4 of 2.0 pts
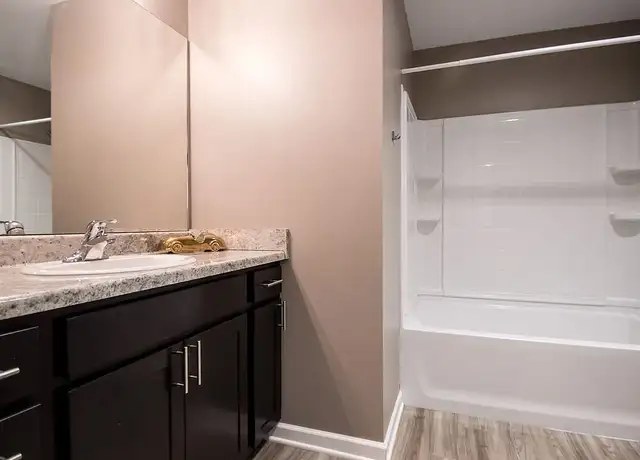
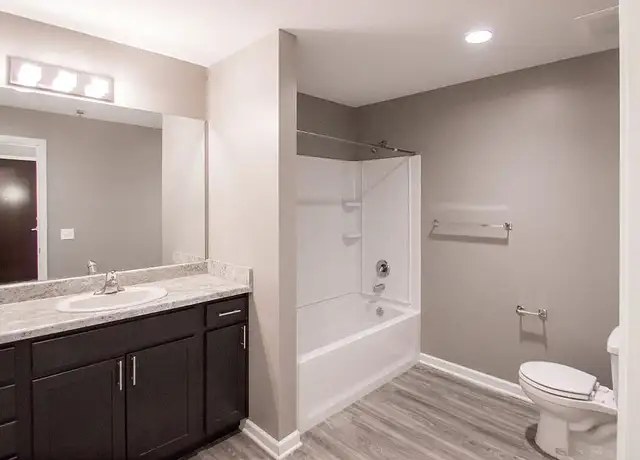
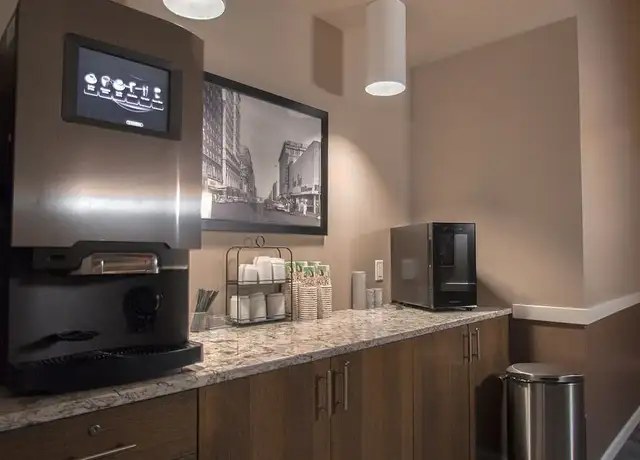
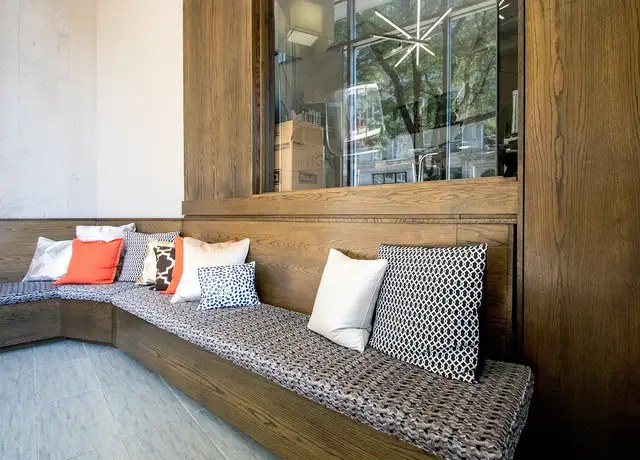
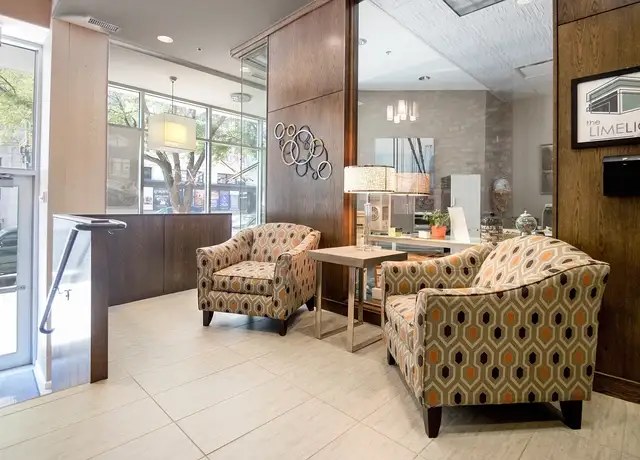
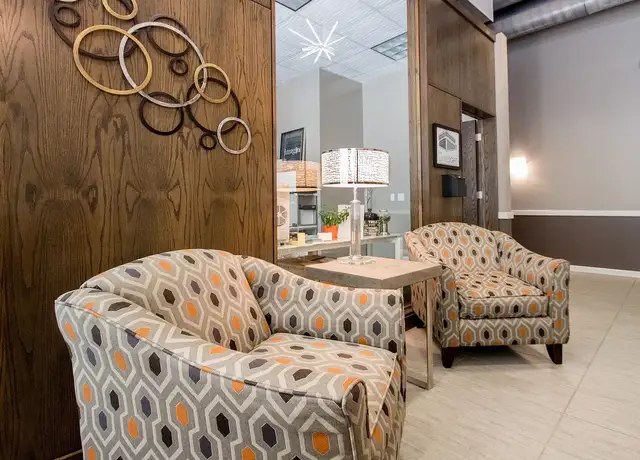
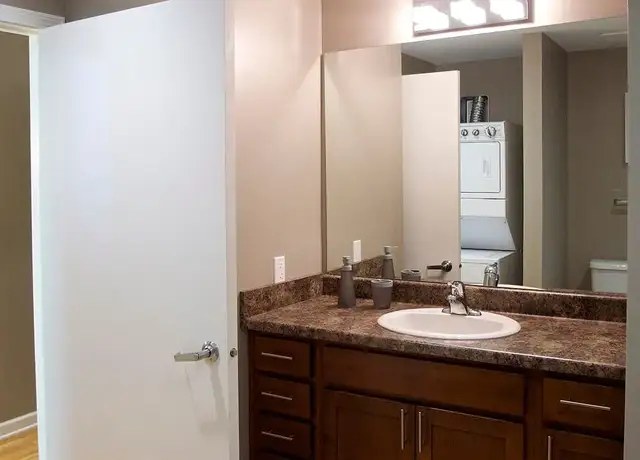
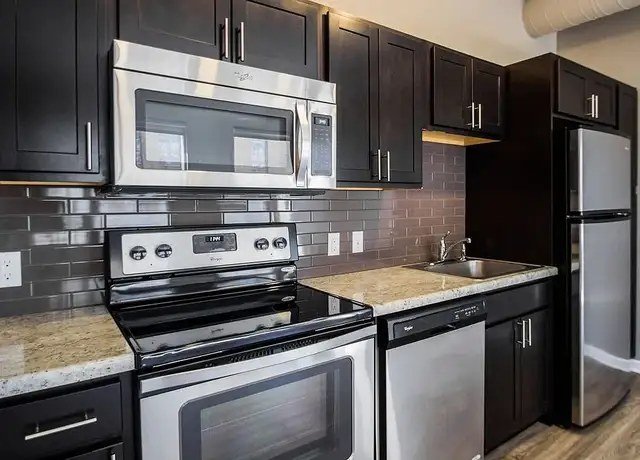
Modern kitchen with dark cabinets, stainless steel appliances, subway tile (photo 15); contemporary bathrooms with granite-look counters and modern vanities (photos 12-14); stylish common areas.
Also listed:DishwasherHardwood / vinyl floorsElevatorPatioViewFireplaceAir conditioning
Weaknesses
Second bathroom0.0 of 1.0 pts
no floorplan has a second bath
Watch out:Carpet (listed)
Middling: Home-office space (40%)
Unknown: Corner unit, Soundproofing, Sauna
AI reading of the photos
ornith1.5:35b · 18 photos from redfin · 2026-09-04 07:36
Bathtub
95% sure
Photos 12 and 13 clearly show white bathtub/shower combos in the bathrooms.
Private balcony
75% sure
Photo 17 shows a glass door leading to an outdoor space with a visible railing, indicating a private balcony/terrace.
Corner unit
Photo 17 shows a window on the back wall and a balcony door on an adjacent wall, which could suggest a corner unit, but no floor plan or clear dual-window view confirms it.
High floor
85% sure
Photos 1 and 5 show elevated views over treetops and neighboring buildings, consistent with an upper floor.
Natural light
/10
Living room (photo 17) has a large window plus balcony door flooding the space with daylight; kitchen/dining (photo 2) also well-lit.
Modern & attractive
/10
Modern kitchen with dark cabinets, stainless steel appliances, subway tile (photo 15); contemporary bathrooms with granite-look counters and modern vanities (photos 12-14); stylish common areas.
Construction quality
/10
Modern building with metal paneling exterior (photos 3, 4, 7, 8); interiors show solid finishes, metal window frames, quality cabinetry.
Office potential
/10
No dedicated den or second room visible; the living room or dining alcove could serve as an office but no clear office space is shown.
Carpet
Only the bedroom (photo 16) shows carpet; all common areas feature wood-look/hard flooring.
Floorplans & pricing
Size
Rent
Sqft
Baths
Earliest move-in
1 bd
$1,095
700
1
—
3 plans
2 bd
$1,400
800
1 to 1.5
—
3 plans
Cheapest unit, 2026-09-02 → 2026-09-03:
unchanged
($1,095 – $1,095 over 2 days)
Experience the perfect blend of historical character and modern convenience in this stunning complex. Located in the heart of Omaha, this residence offers an authentic urban aesthetic without sacrificing the amenities you desire. Some units featuring original, beautifully maintained brickwork that adds warmth, texture, and undeniable character to your living space. Rich, warm hardwood spans the living area, providing a seamless and sophisticated look that is both durable and easy to maintain. Stay warm and cozy with the electric fireplaces, or get some fresh air on your private spacious balcony. Completely updated with stainless steel appliances, sleek countertops, kitchen island, and premium cabinetry, making meal preparation a pleasure. Spacious bathroom featuring contemporary fixtures and updated finishes for a clean, refreshed feel. In-Unit Laundry too!