← Dashboard
The Cosgrove
3814 Leavenworth St, Omaha 68105
· map ↗
· ☎ 4027366724
$1,600–$1,920
2 bd
Studio to 2 bd
453 to 1,184 sqft
7 Units Available
12.7
of 17.0 scorable · 3 unknown
bathtub missing
new
Bathtub
not in photos (90% sure)
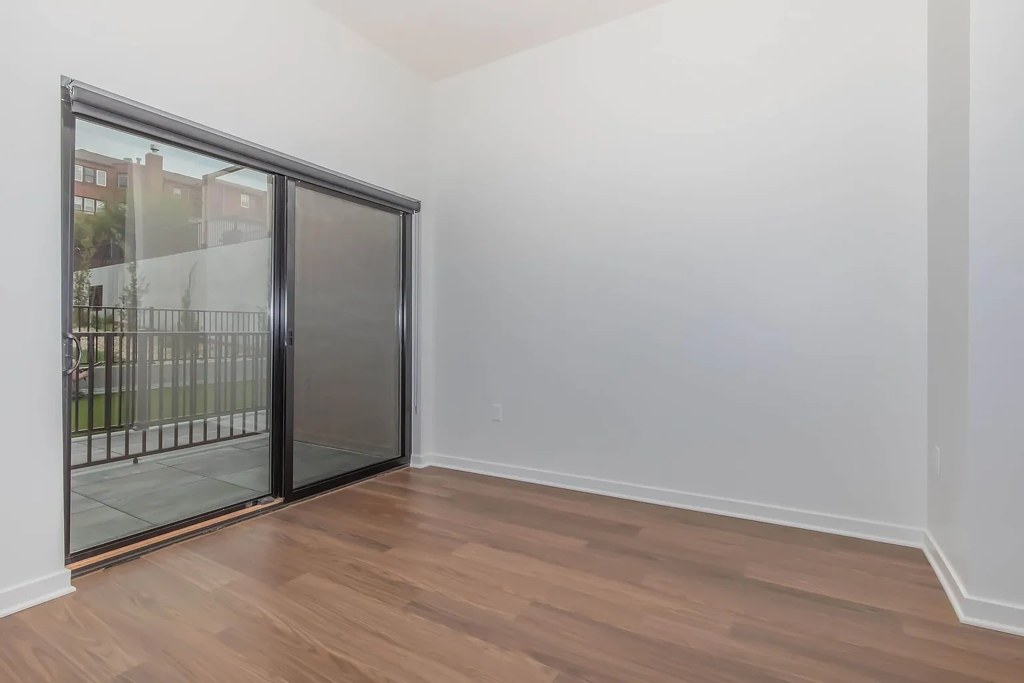
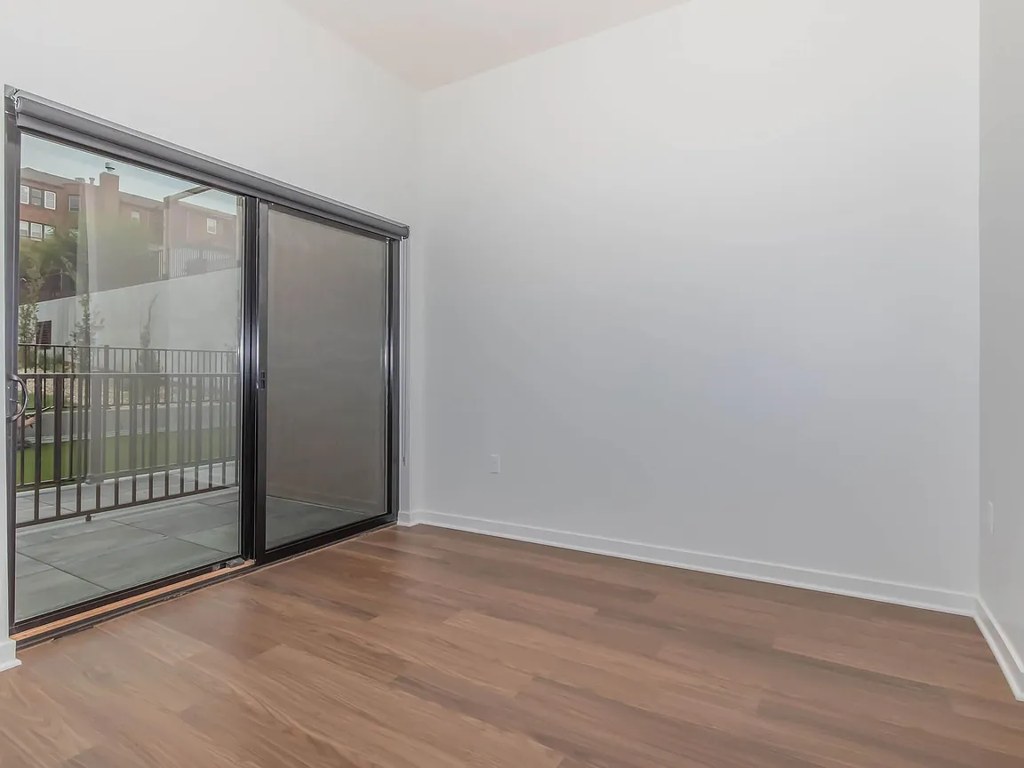
Private balcony
listed by apartmentguide
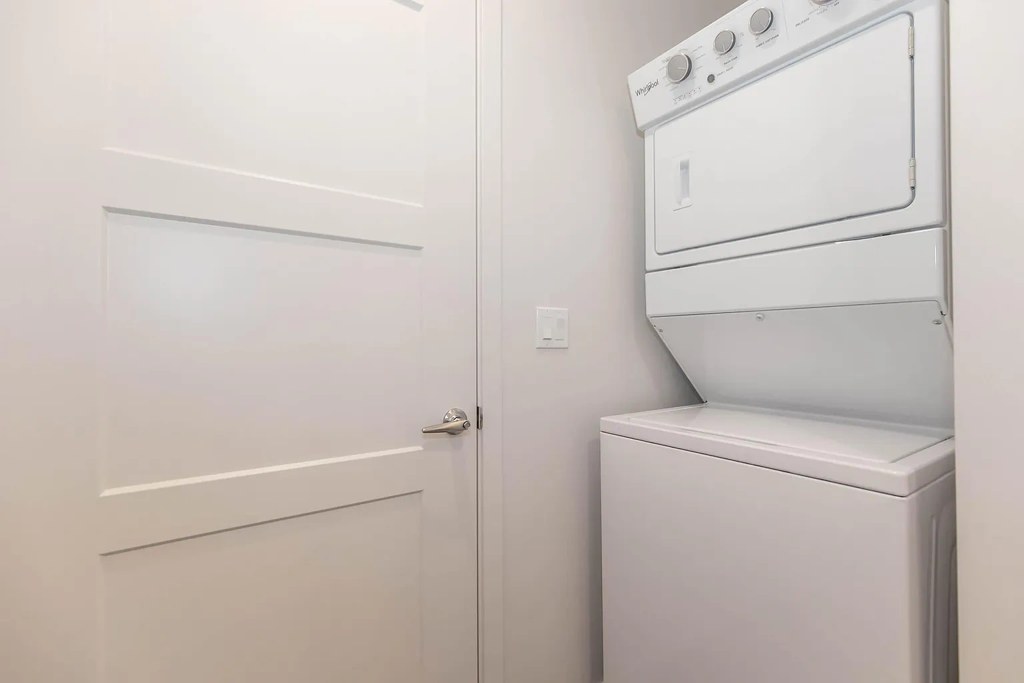
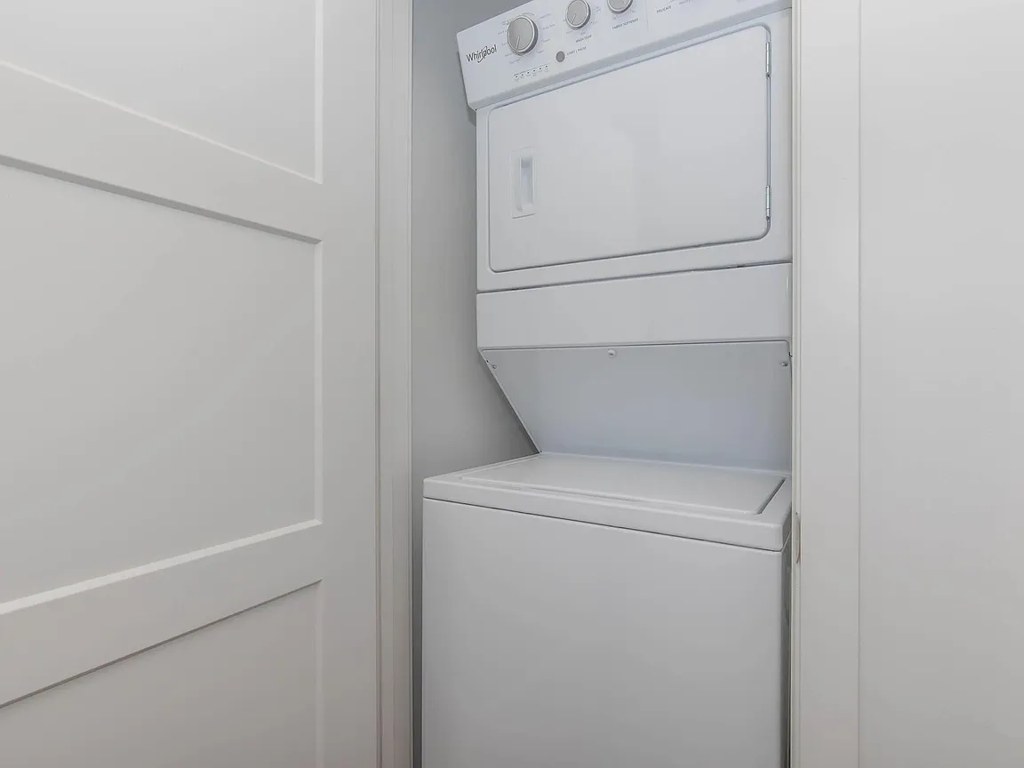
In-unit laundry
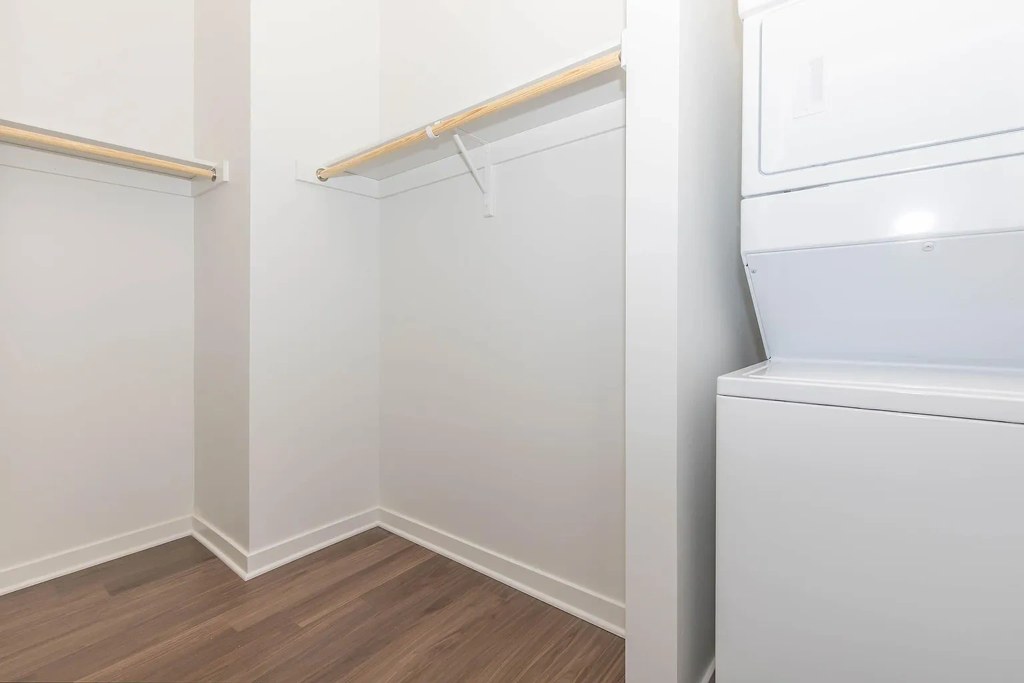
not mentioned by any source
Strengths
Corner unit3.0 of 3.0 pts
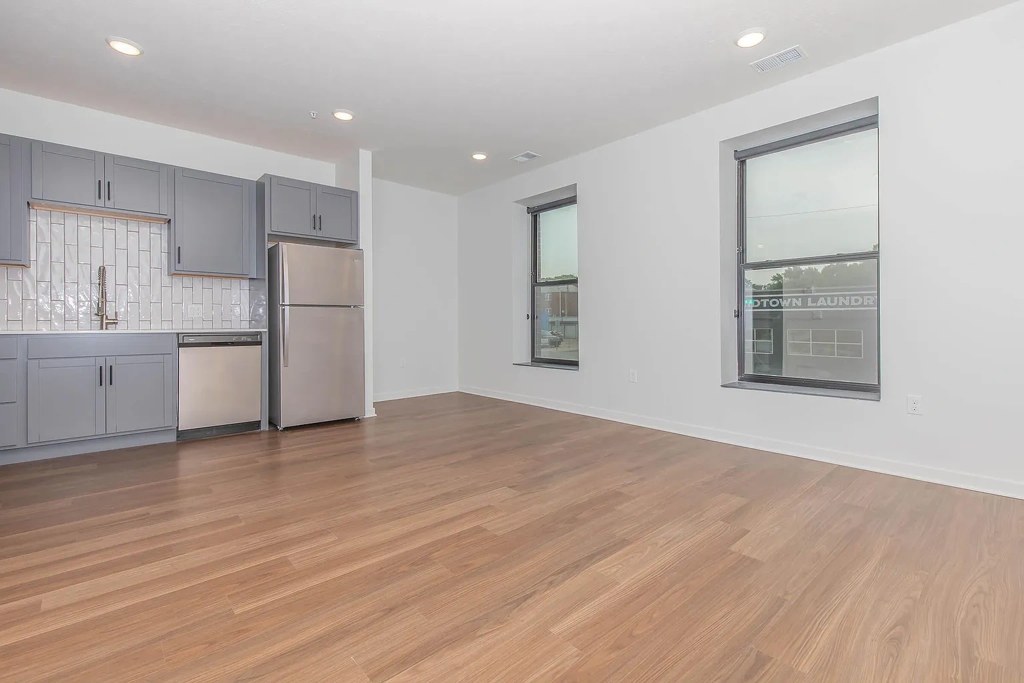
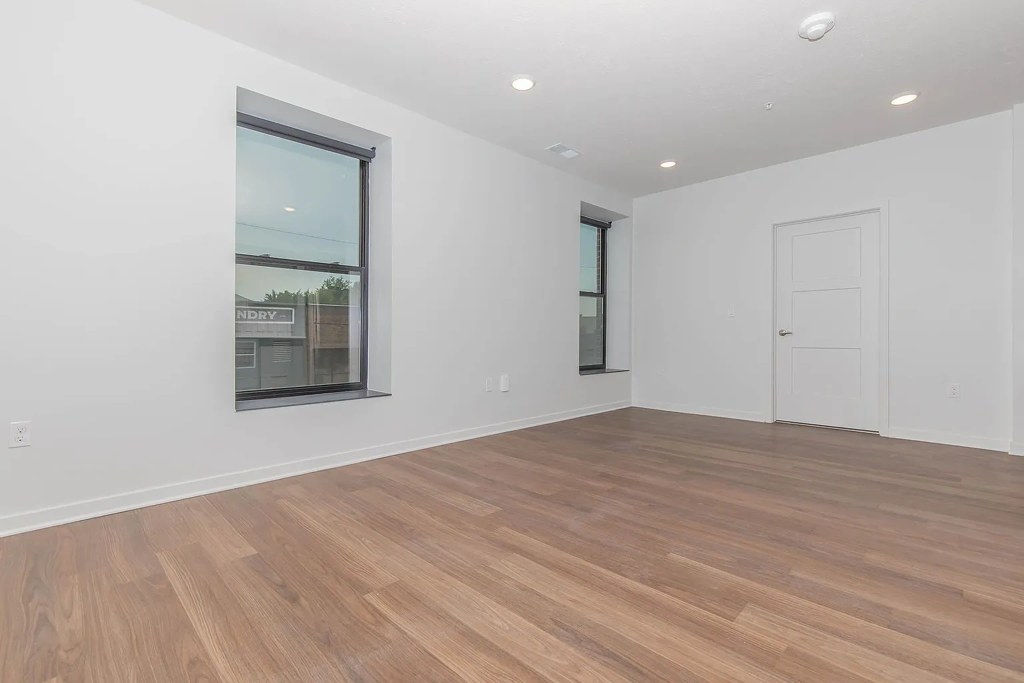
Multiple windows appear on the same wall in several rooms; no floor plans provided to confirm two exterior sides.
Price fit2.5 of 2.5 pts
$1,600 to $1,920 sits inside your $1,800 to $2,500 band
Modern finishes1.4 of 2.0 pts
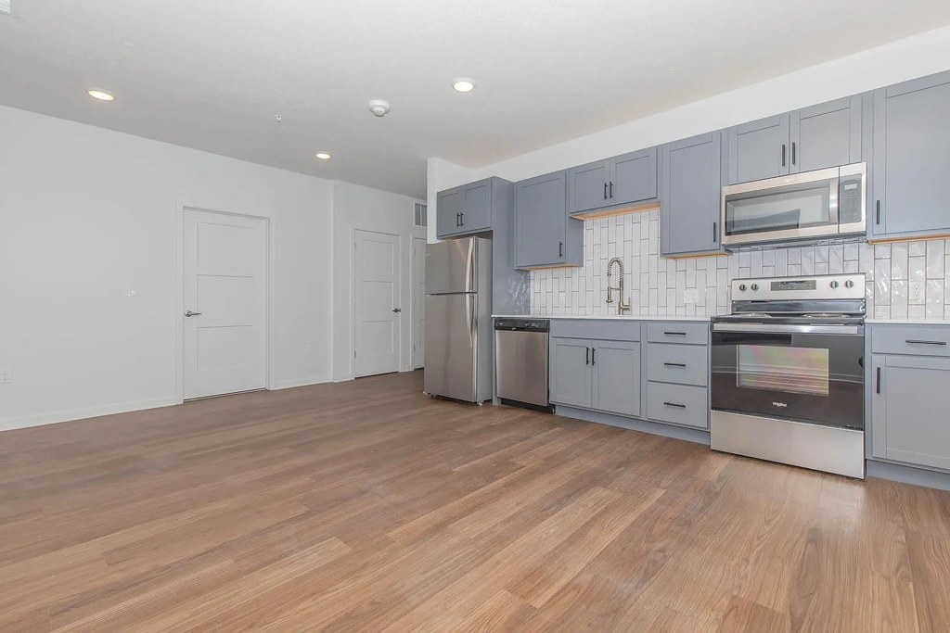
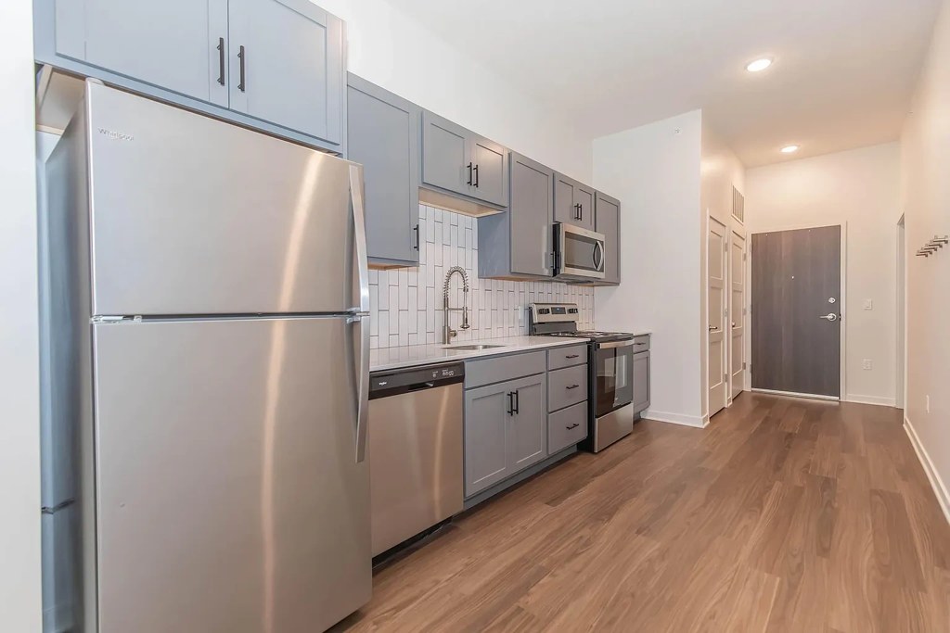
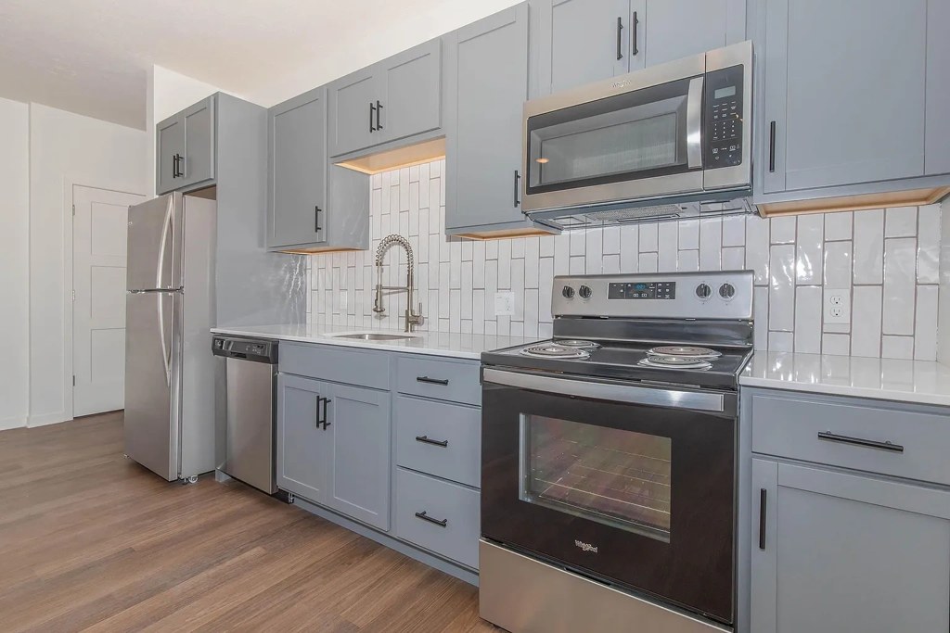
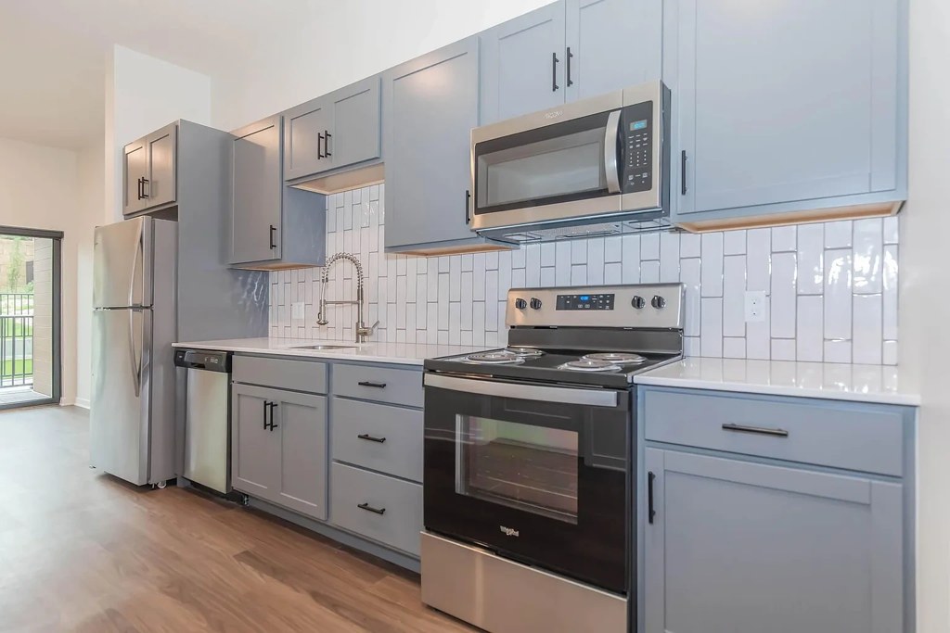
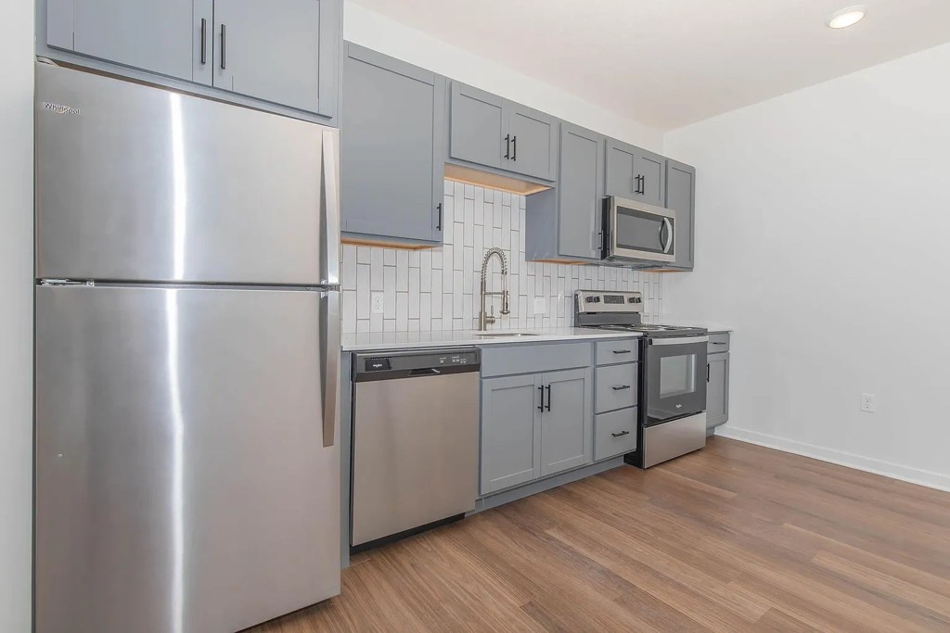
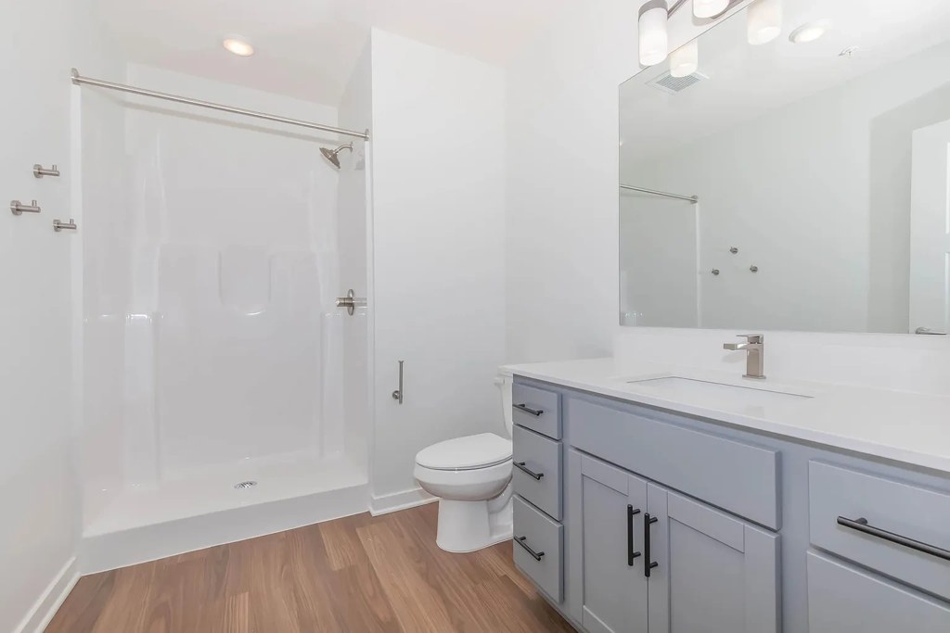
Modern gray shaker cabinets, stainless steel appliances, subway tile backsplash, wood-look flooring, contemporary vanity lighting. Clean and updated look.
Second bathroom1.0 of 1.0 pts
a floorplan has two baths
Also listed:DishwasherElevatorFitness centerCoworking spacePatioView
Weaknesses
Bathtubrequired
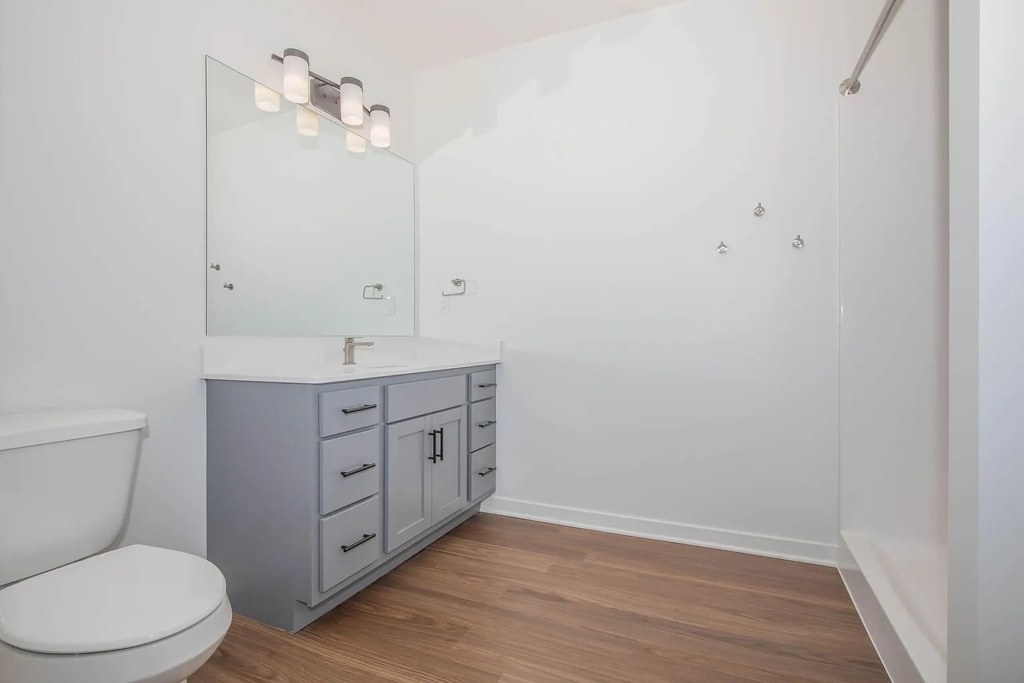
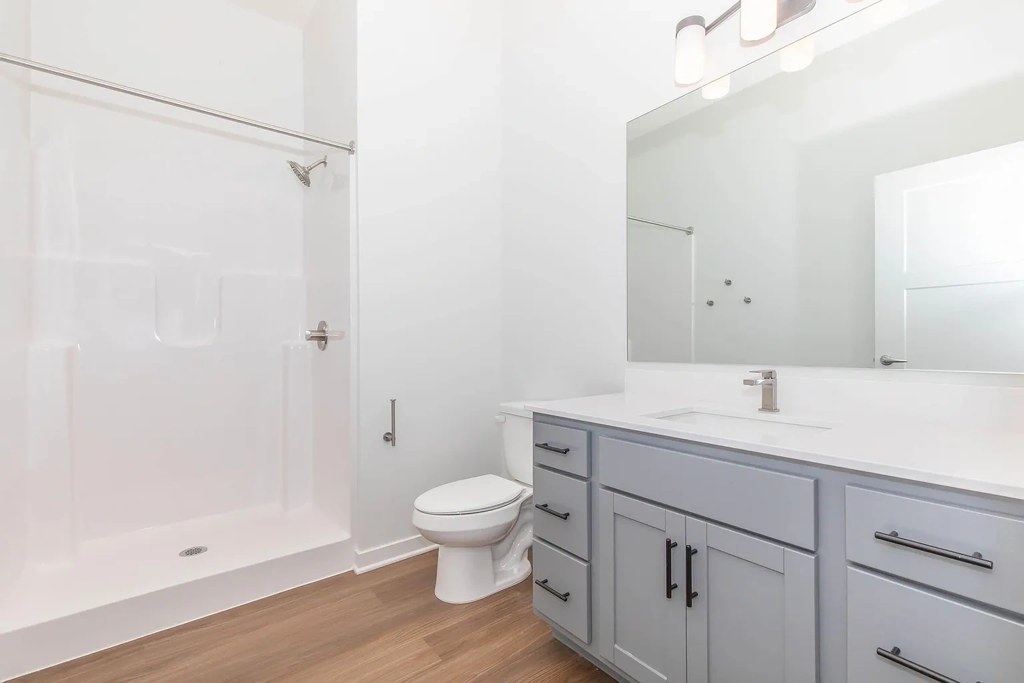
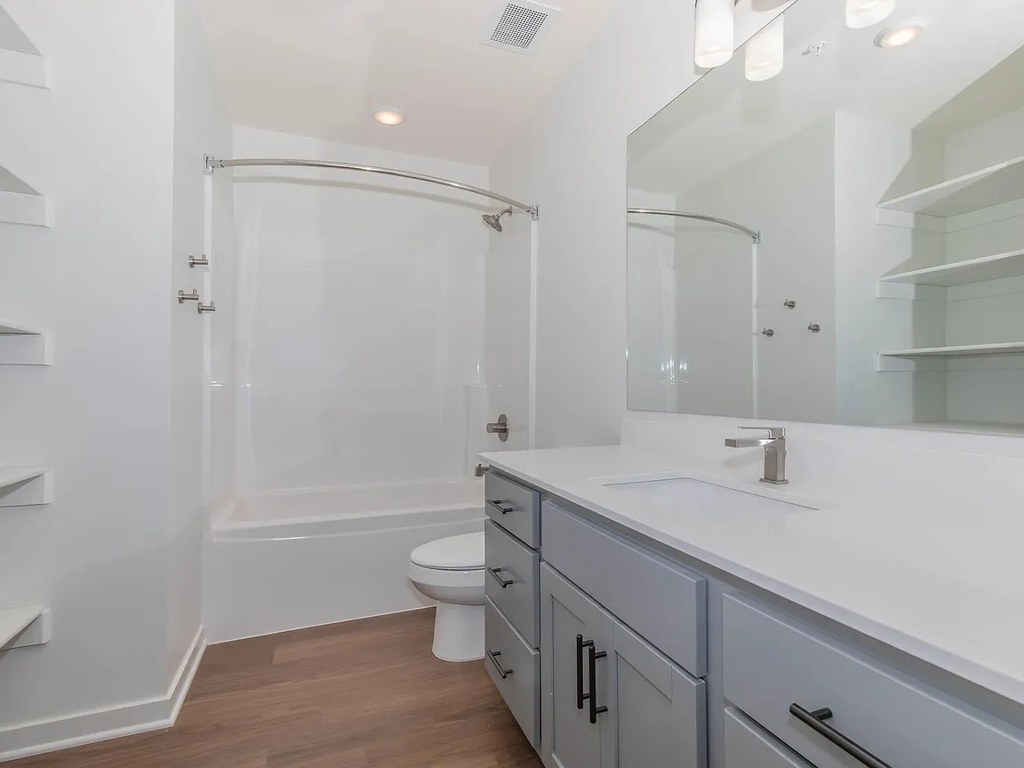
All three bathroom photos show walk-in showers only; no bathtub visible in any bathroom.
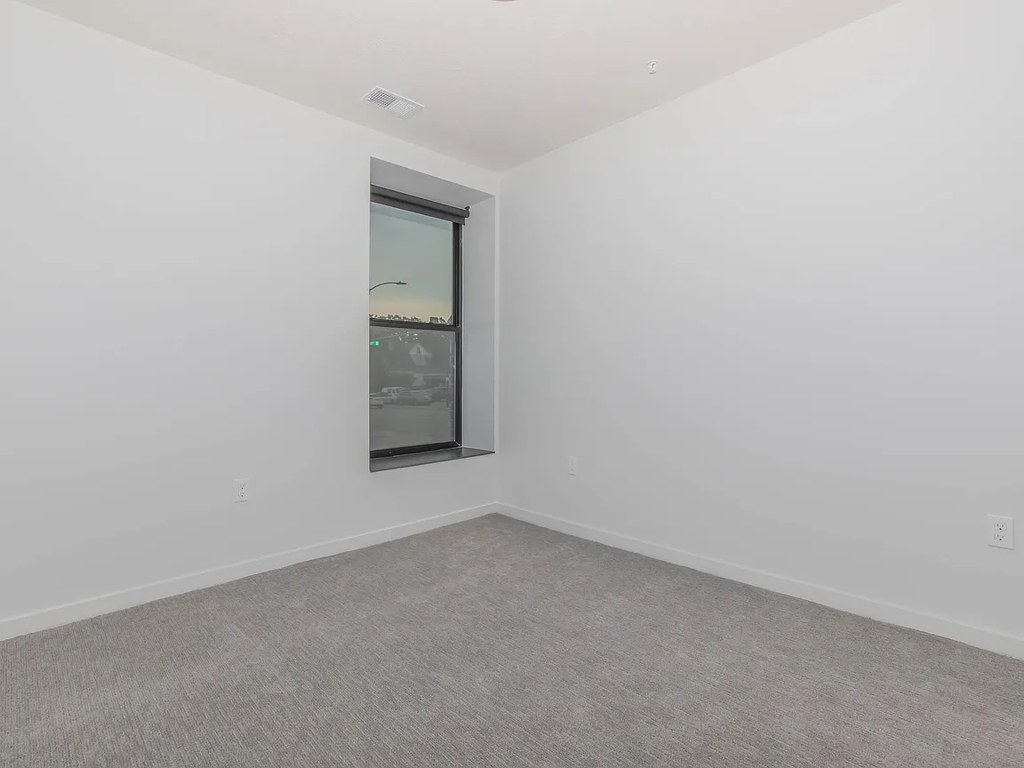
Watch out:Carpet (listed)
Middling: Natural light (60%), Construction quality (60%), Little or no carpet (50%), Home-office space (50%)
Unknown: Soundproofing, High floor, Sauna
AI reading of the photos
ornith1.5:35b · 25 photos from apartmentguide · 2026-09-04 17:09Bathtub
90% sure
All three bathroom photos show walk-in showers only; no bathtub visible in any bathroom.
Private balcony
85% sure
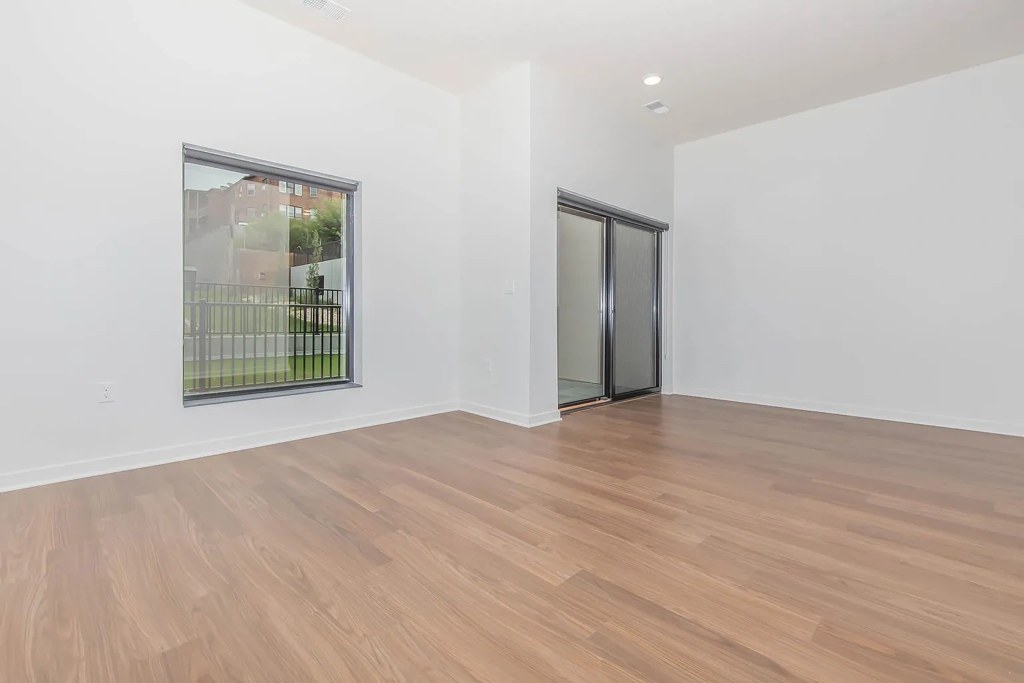
Sliding glass doors open to a private balcony/terrace with visible railings and outdoor space.
Corner unit
60% sure
Multiple windows appear on the same wall in several rooms; no floor plans provided to confirm two exterior sides.
High floor
50% sure
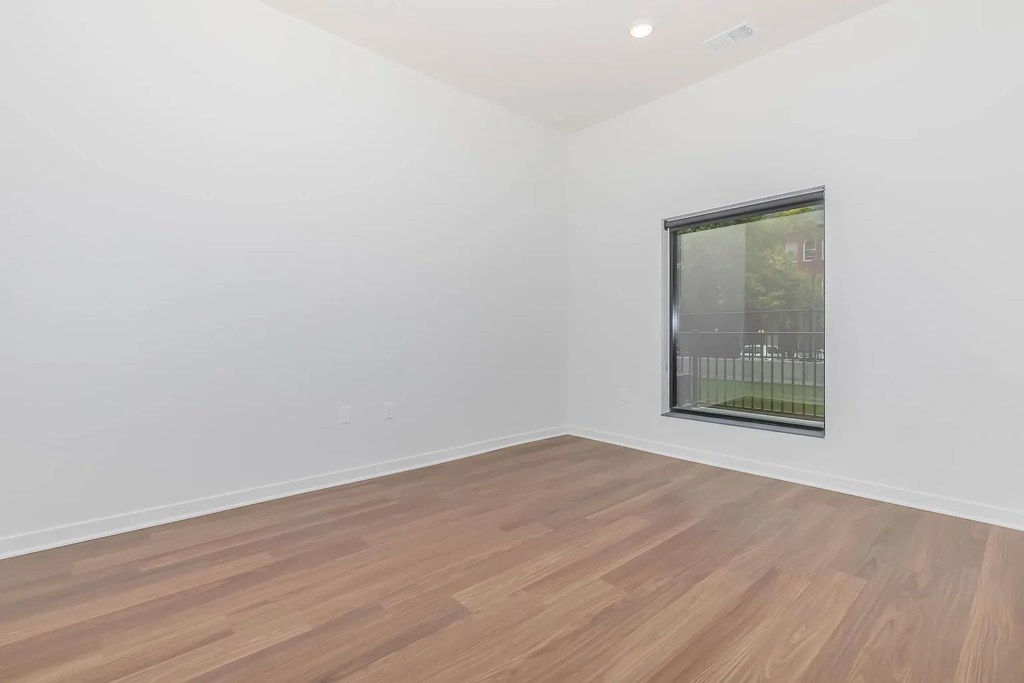
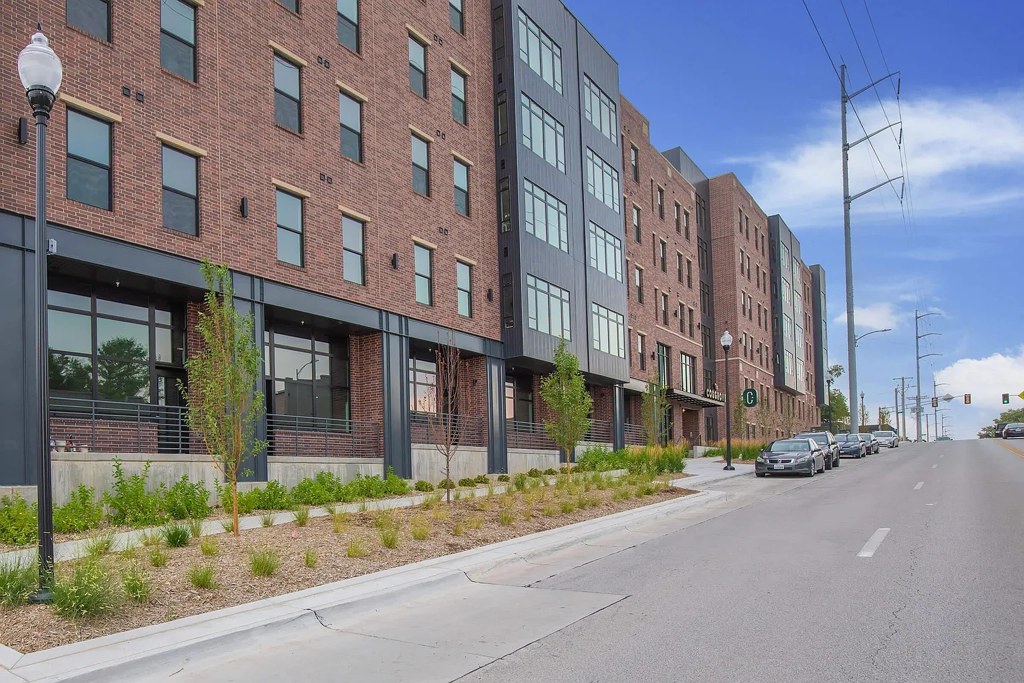
Exterior shows a low-rise (3-4 story) building; window/balcony views show fences, treetops, and neighboring buildings at near eye level, suggesting a lower-to-middle floor rather than elevated.
Natural light
/10
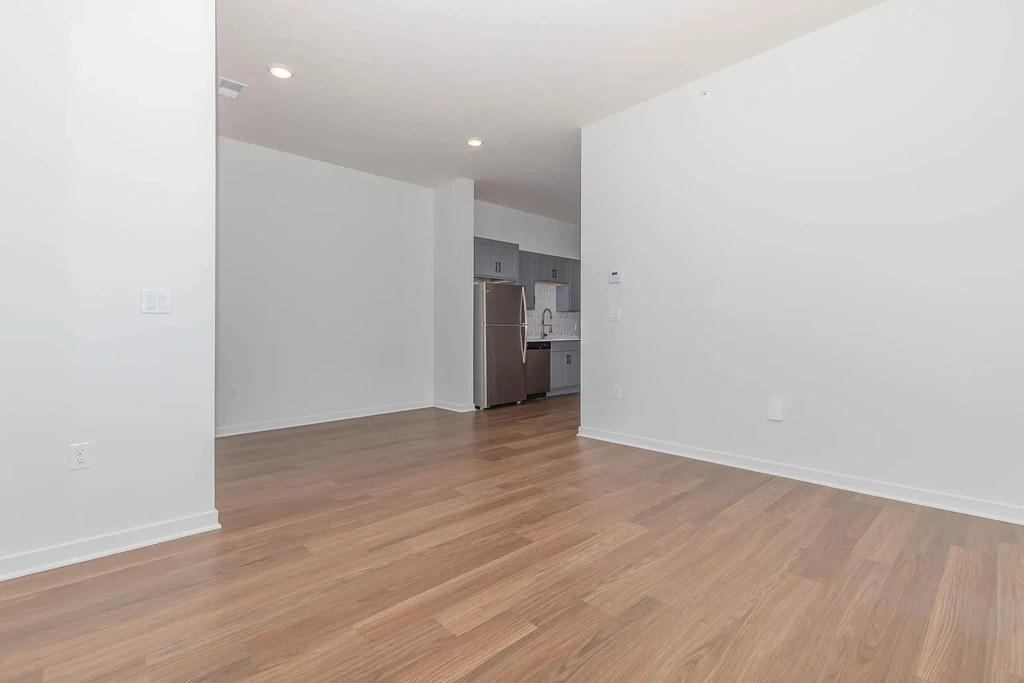
White walls and multiple windows provide decent daylight; windows are standard size, not floor-to-ceiling.
Modern & attractive
/10
Modern gray shaker cabinets, stainless steel appliances, subway tile backsplash, wood-look flooring, contemporary vanity lighting. Clean and updated look.
Construction quality
/10
Newer construction with brick exterior; standard apartment-grade finishes. Clean but not premium materials.
Office potential
/10
At least one extra bedroom/alcove (carpeted rooms) could serve as a home office; no dedicated office shown.
Carpet
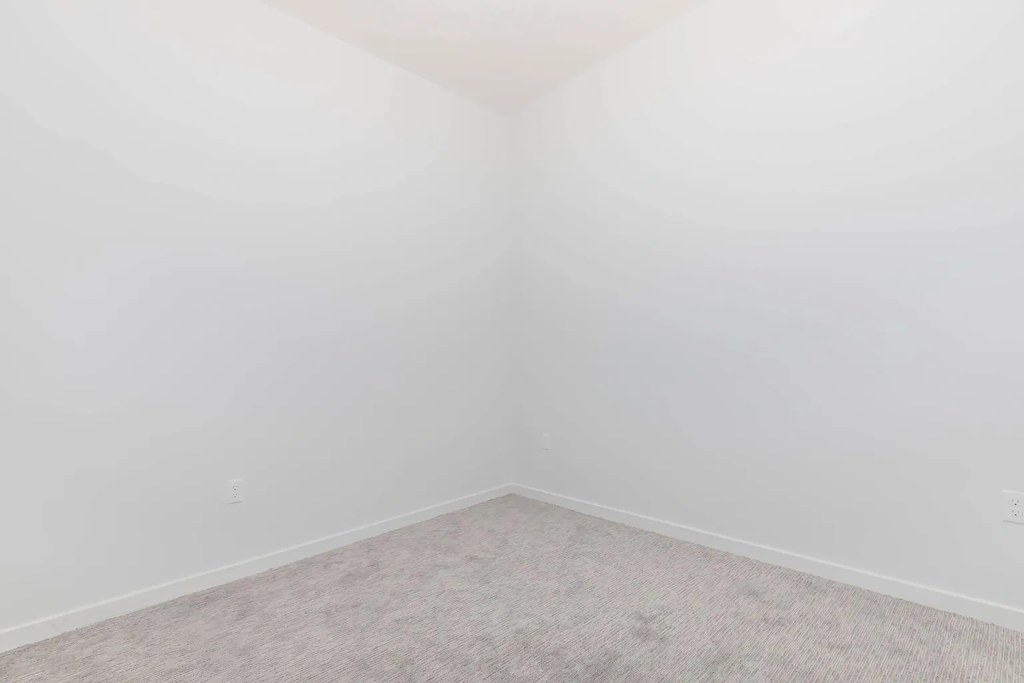
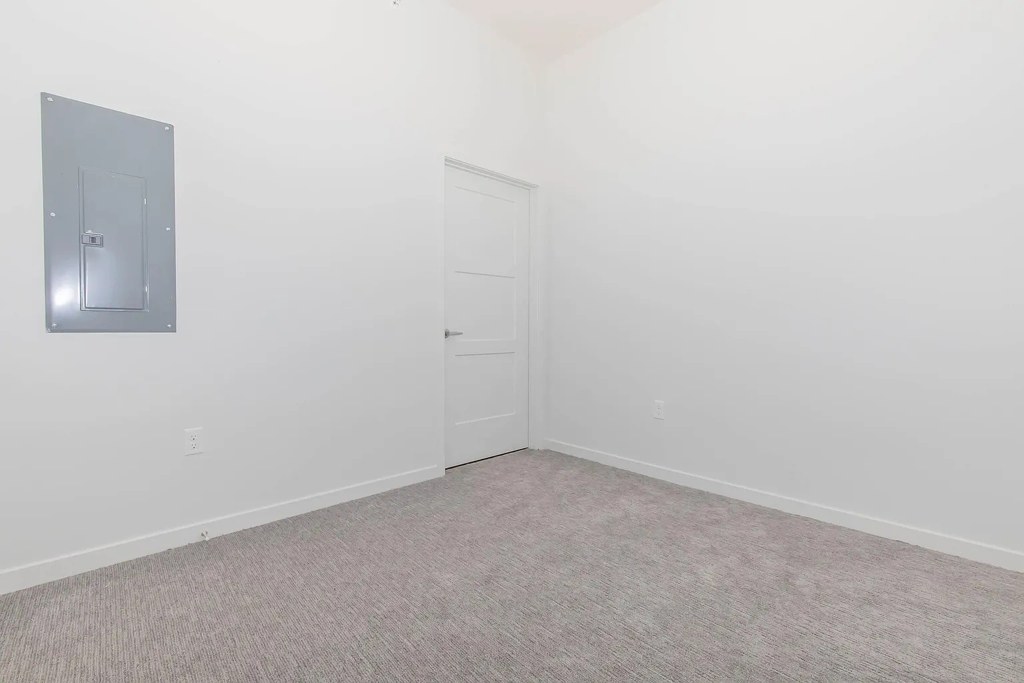
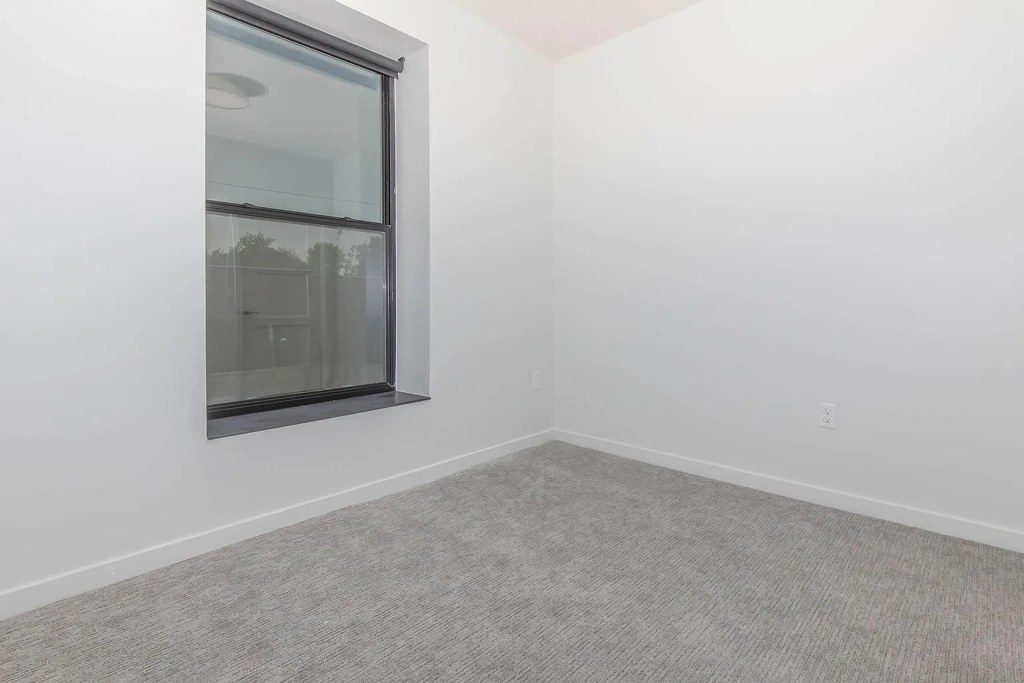
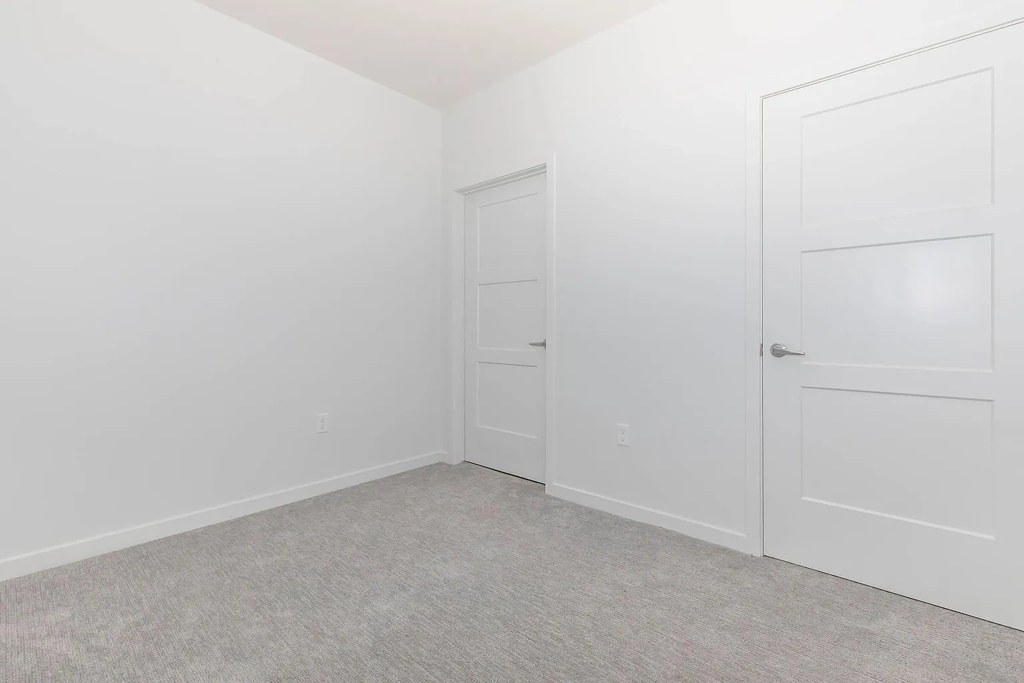
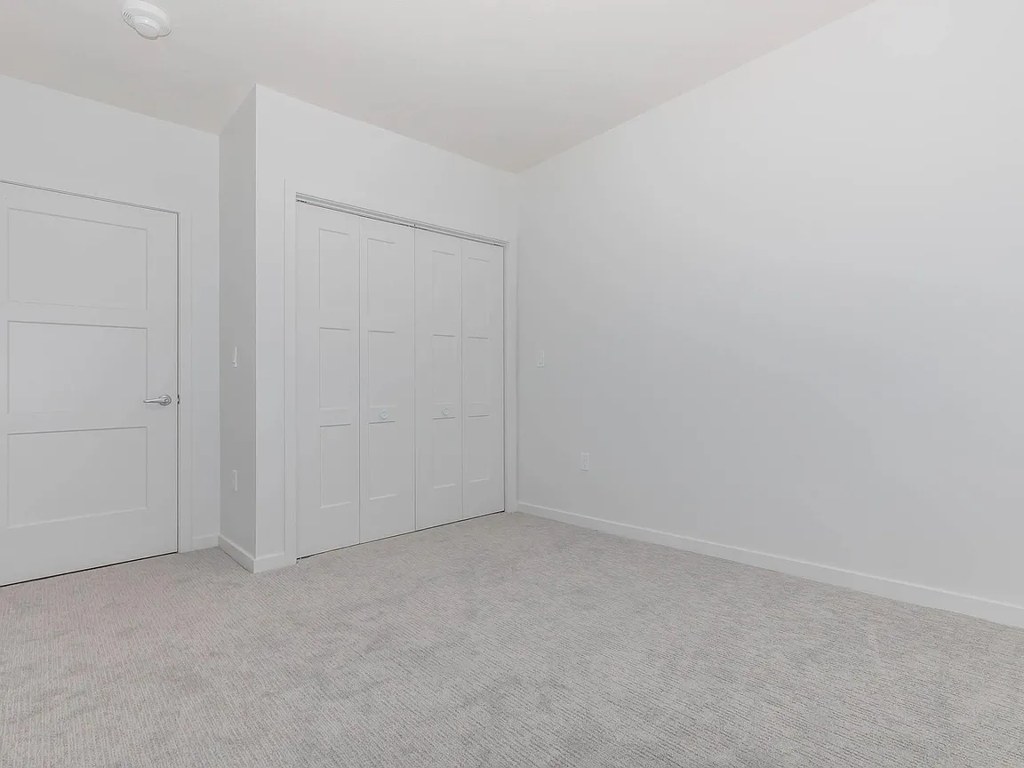
Several rooms (bedrooms) show wall-to-wall carpet (photos 15, 16, 23, 24), while living areas/kitchens have wood-look flooring.
Floorplans & pricing
| Size | Rent | Sqft | Baths | Earliest move-in | |
|---|---|---|---|---|---|
| Studio | $1,015 to $1,070 | 453 to 581 | 1 | — | 7 plans |
| 1 bd | $1,310 to $1,585 | 715 to 904 | 1 | 2026-09-08 | 8 plans |
| 2 bd | $1,600 to $1,920 | 808 to 1,184 | 2 | — | 8 plans |
Cheapest unit, 2026-09-02 → 2026-09-04:
unchanged
($1,015 – $1,015 over 3 days)
Photos 32 unique
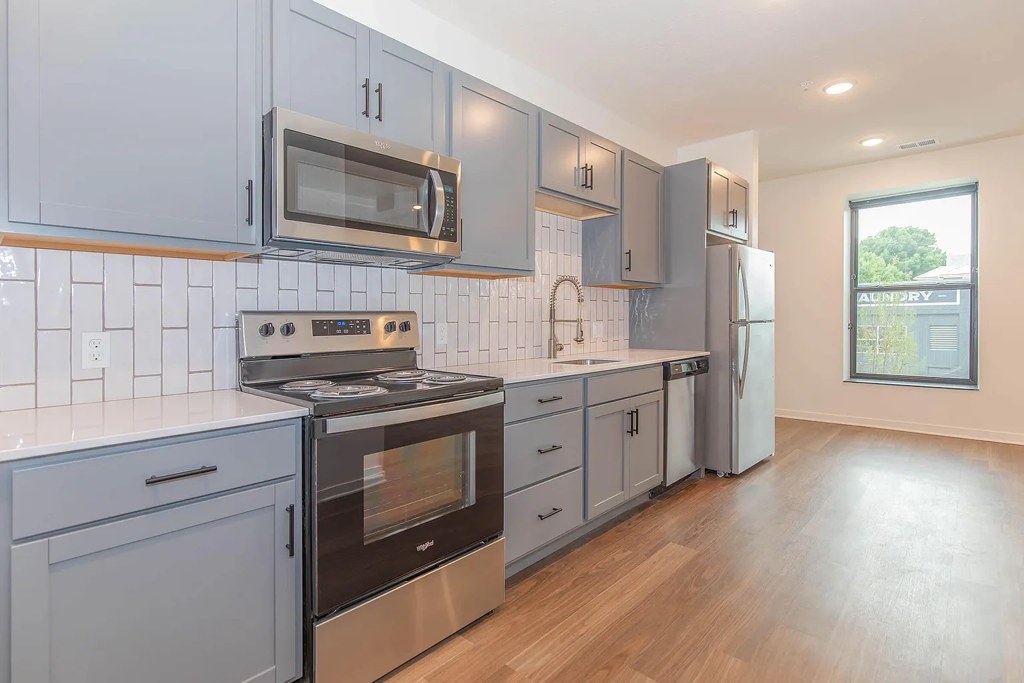
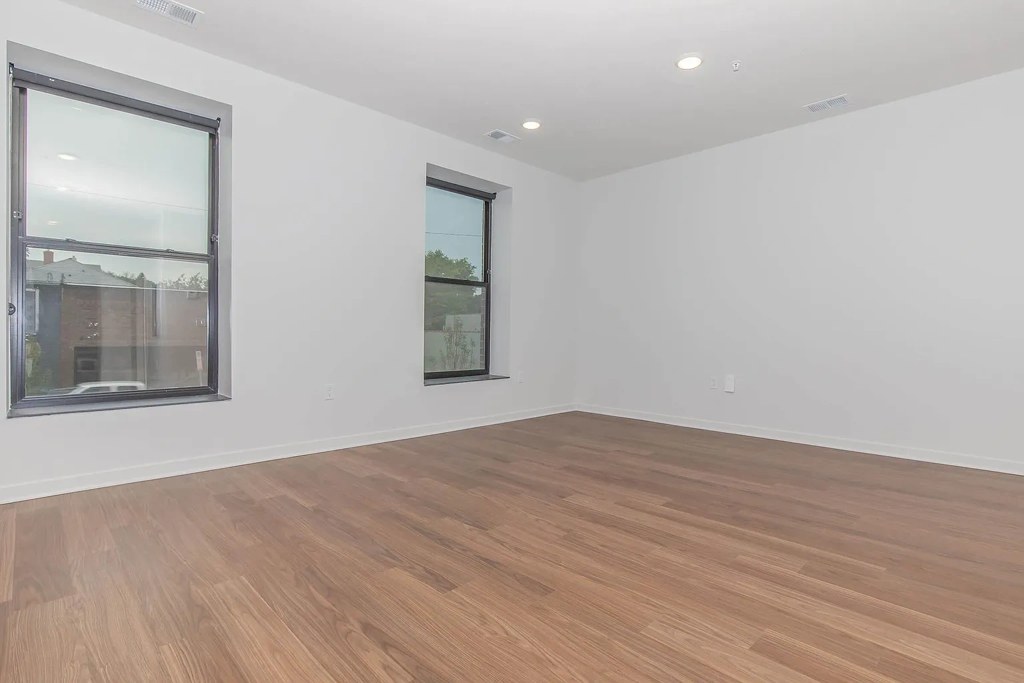
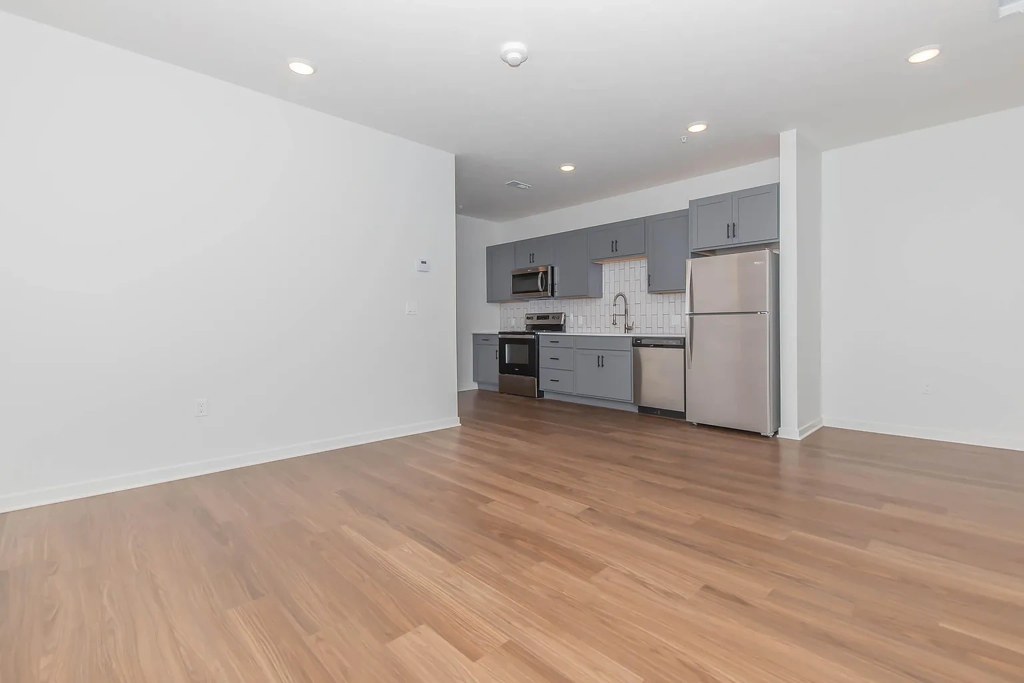
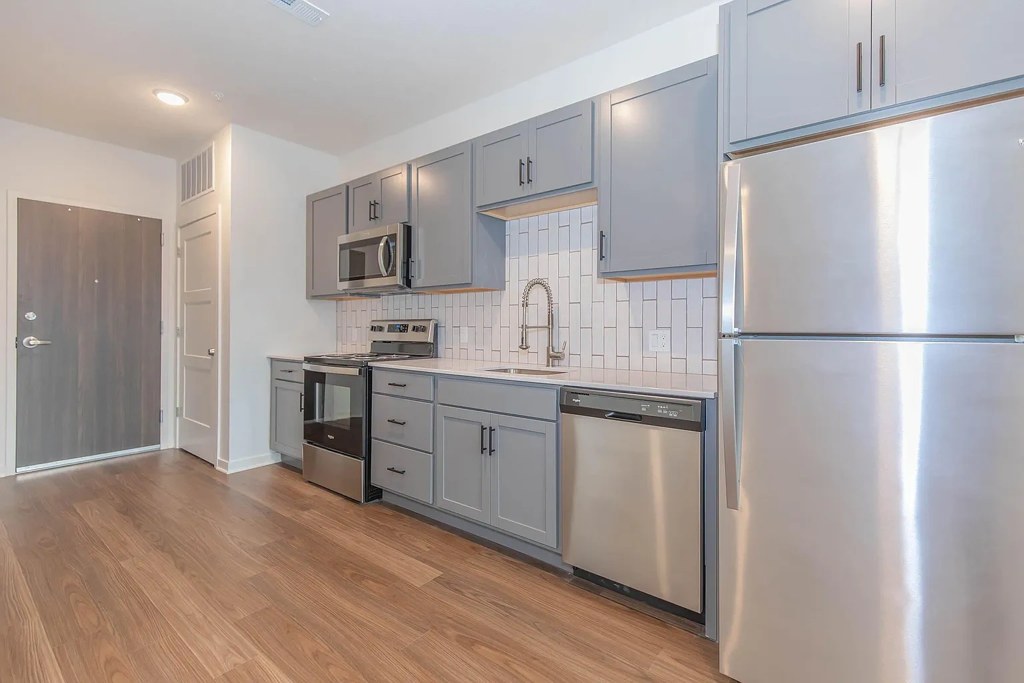
Listing descriptions as written by each source
zillow open ↗
Welcome to The Cosgrove apartments, a brand-new upscale apartment home community in Omaha, NE, in the vibrant, revitalized Blackstone/Midtown area. Experience contemporary dining and savor classic cocktails just minutes away from your doorstep. Various shopping options that cater to every taste and lifestyle can also be found nearby. The Cosgrove offers living experiences as diverse and dynamic as the area itself.
Sources & score breakdown
Listings
| Source | Tier | Rent | Status | First seen | Last seen | |
|---|---|---|---|---|---|---|
| apartmentguide | building | $1,015 – $1,920 | active | 2026-09-03 | 2026-09-04 | open ↗ |
| redfin | building | $1,015 – $1,920 | active | 2026-09-03 | 2026-09-04 | open ↗ |
| zillow | building | $1,015 – $1,920 | active | 2026-09-02 | 2026-09-04 | open ↗ |
Score breakdown
| Criterion | Value | Weight | Points | Based on |
|---|---|---|---|---|
| Corner unit | 1.00 | 3.0 | 3.0 | photos say unclear (60% sure) |
| Price fit | 1.00 | 2.5 | 2.5 | $1,600 to $1,920 sits inside your $1,800 to $2,500 band |
| Natural light | 0.60 | 3.0 | 1.8 | 6/10 from photos |
| Construction quality | 0.60 | 2.5 | 1.5 | 6/10 from photos |
| Modern finishes | 0.70 | 2.0 | 1.4 | 7/10 from photos |
| Second bathroom | 1.00 | 1.0 | 1.0 | a floorplan has two baths |
| Little or no carpet | 0.50 | 1.5 | 0.8 | carpet coverage in photos: partial |
| Home-office space | 0.50 | 1.5 | 0.8 | 5/10 from photos |
| Soundproofing | n/a | 2.0 | — | assumption: building era + height |
| High floor | n/a | 2.0 | — | photos say unclear (50% sure) |
| Sauna | n/a | 1.5 | — | listing |