← Dashboard
3612 Leavenworth St #407
3612 Leavenworth St #407, Omaha 68105
· map ↗
· ☎ 4029985388
$1,695
2 bd
6% under band
2 bd
850 sqft
1 Unit Available
14.7
of 19.0 scorable · 2 unknown
bathtub missing
new
Bathtub
not in photos (90% sure)
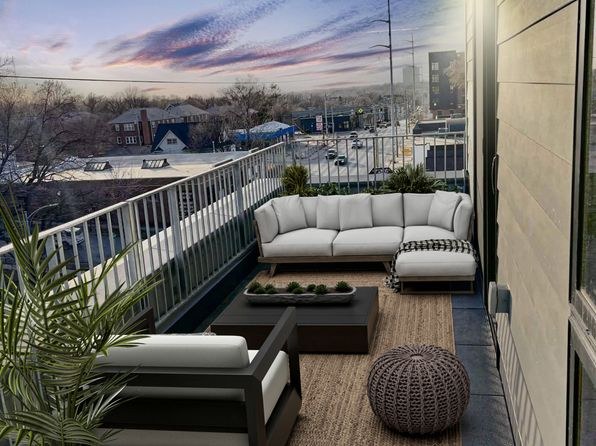
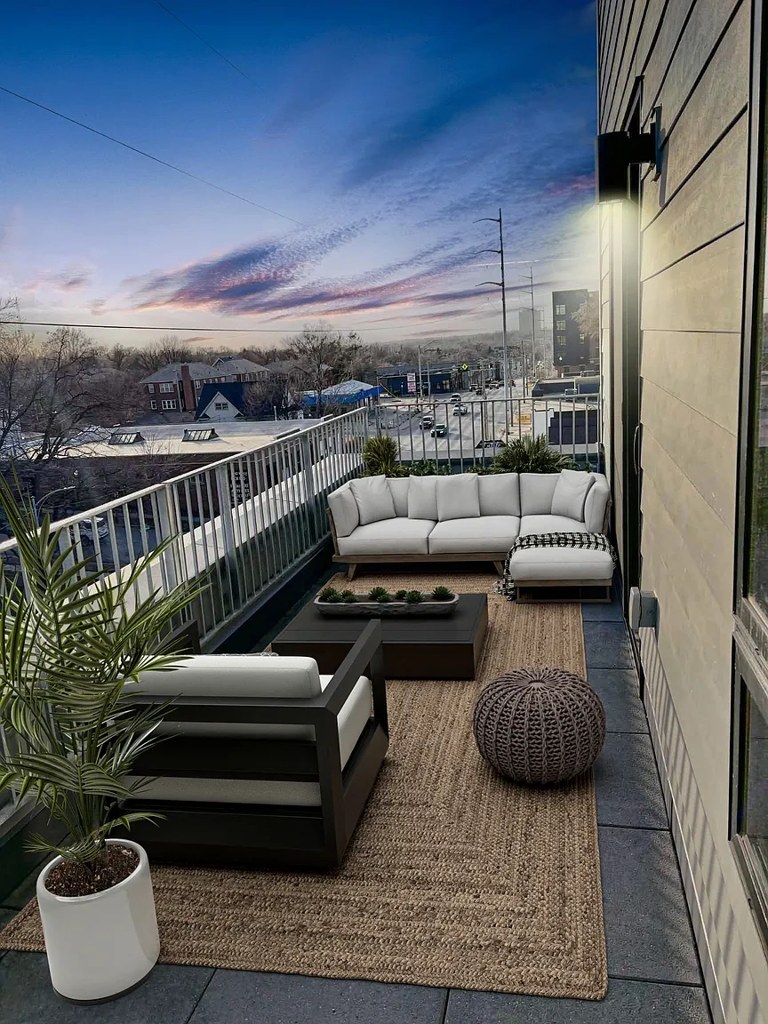
Private balcony
seen in photos (95% sure)
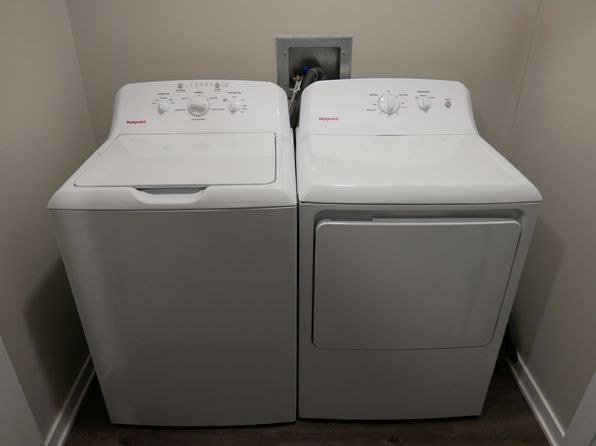
In-unit laundry
listed by apartmentguide
Strengths
Corner unit3.0 of 3.0 pts
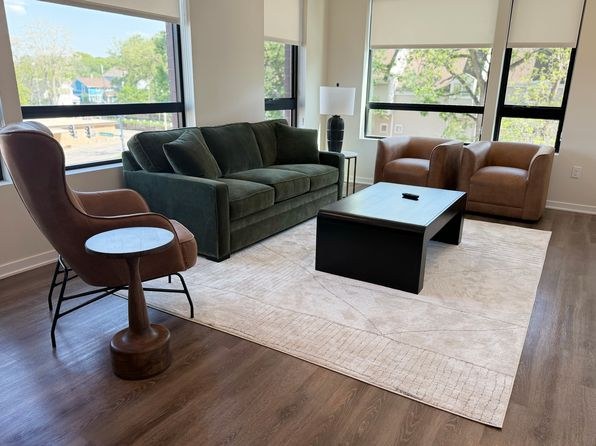
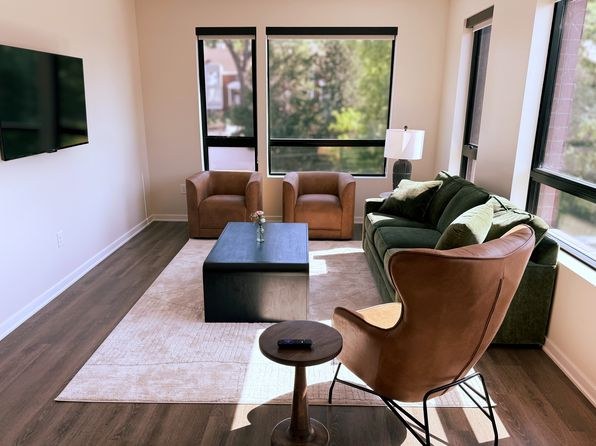
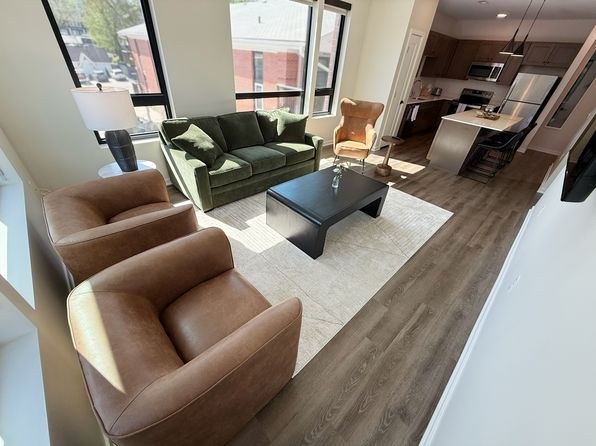
Several units show windows on two adjacent exterior walls (e.g., 12, 15, 16, 20), consistent with corner/end-unit layouts.
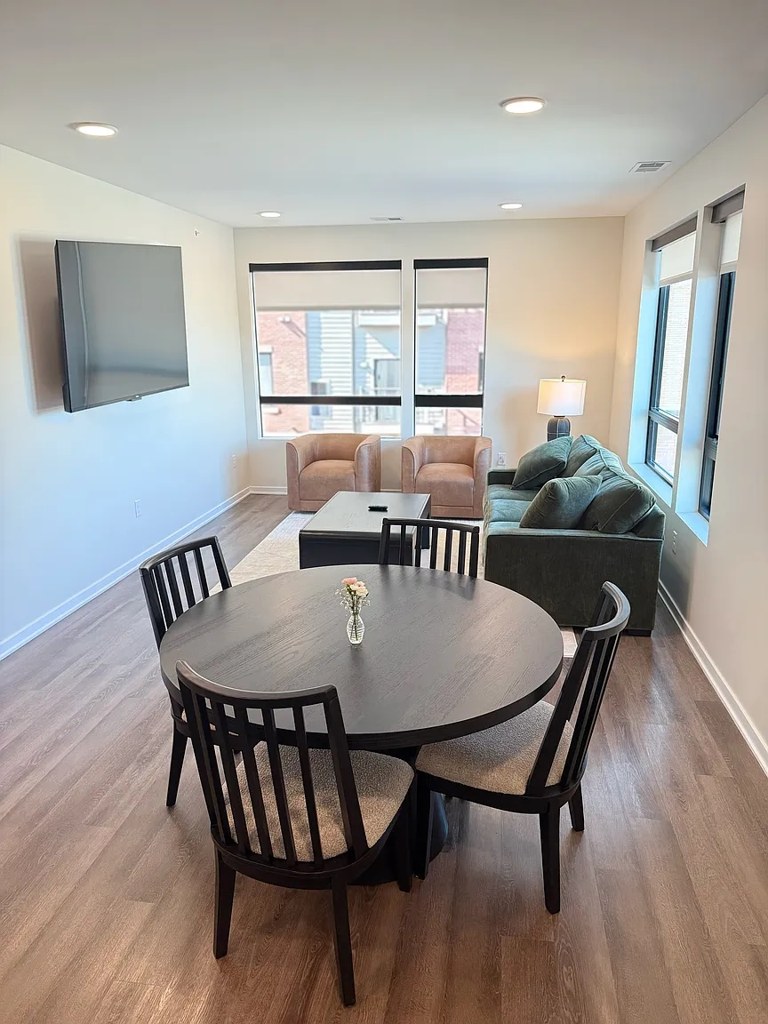
Natural light2.4 of 3.0 pts
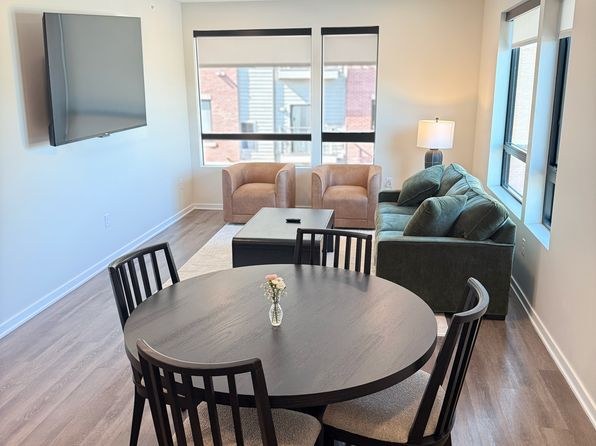
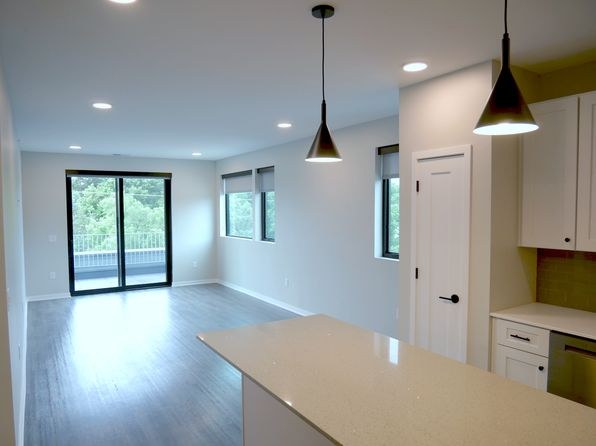
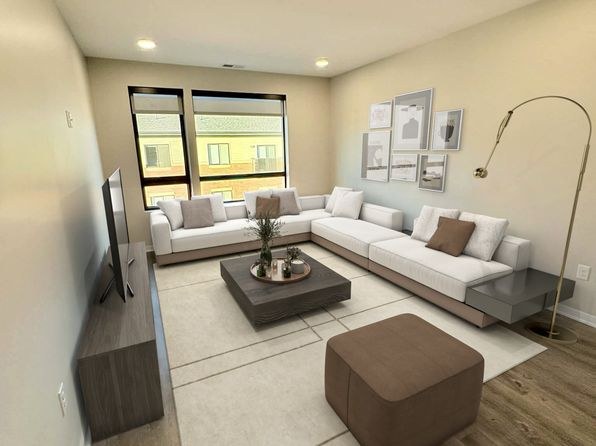
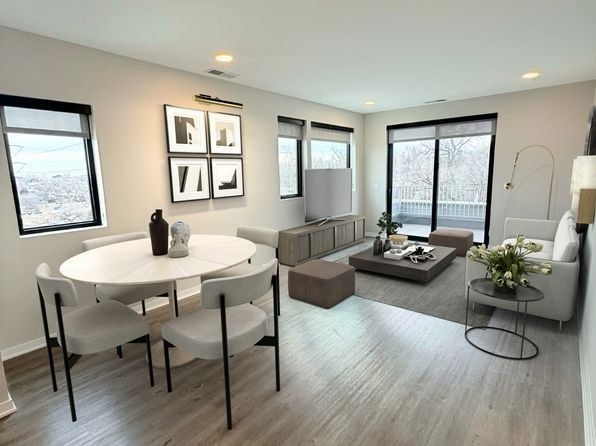
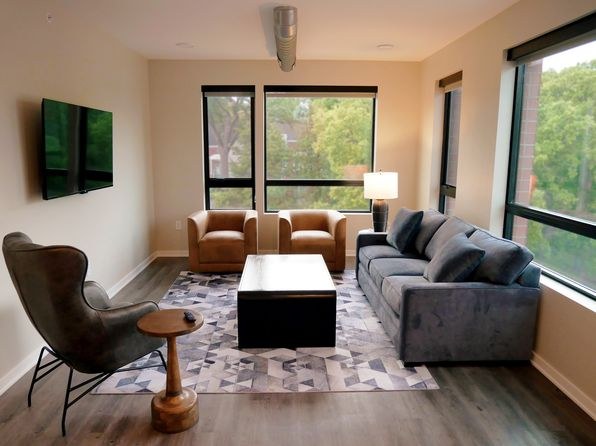
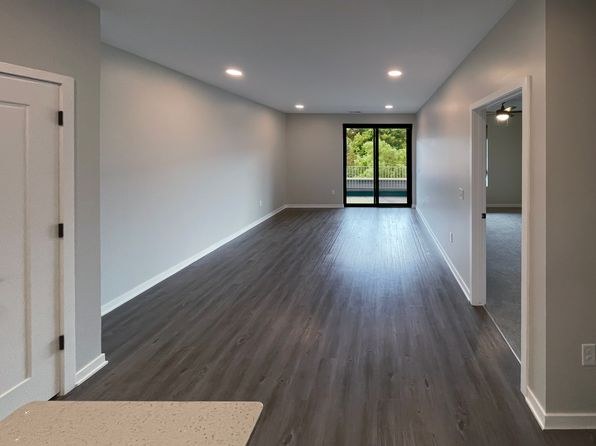
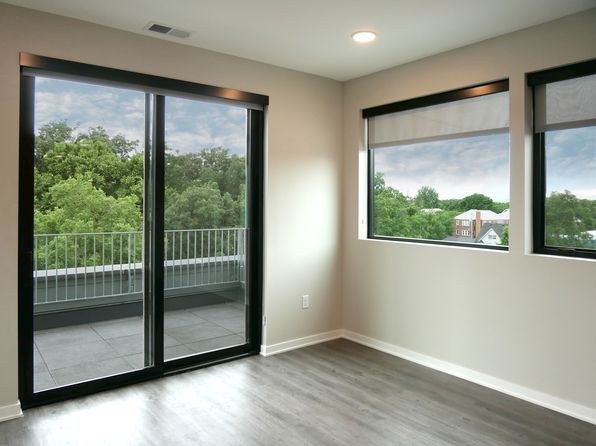
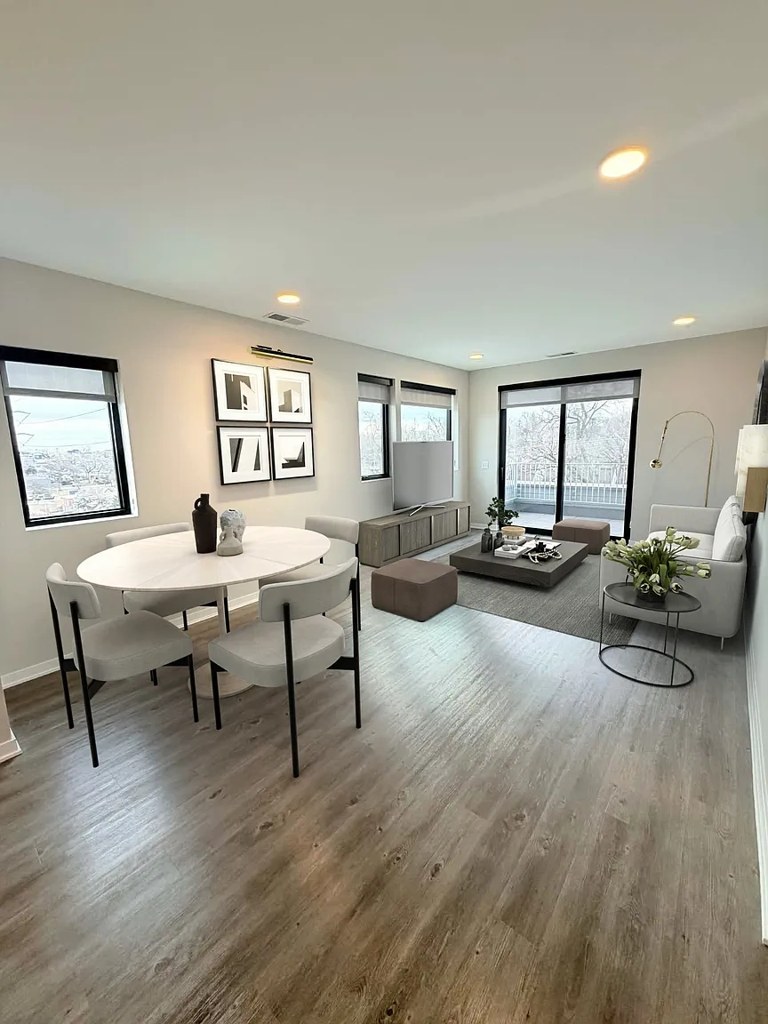
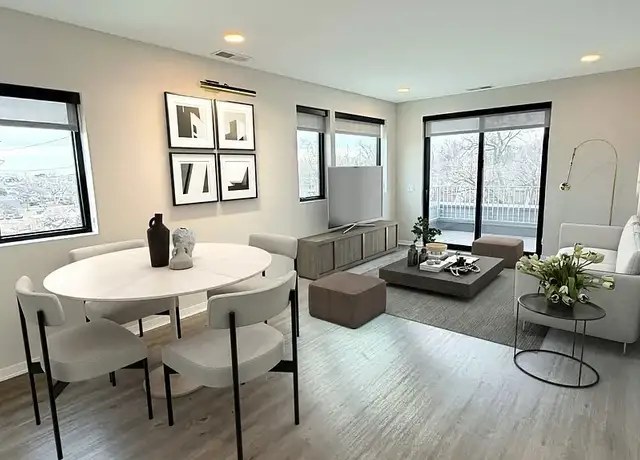
Large windows and sliding glass doors flood most units with daylight; some units feature near-floor-to-ceiling glass (20, 21).
Price fit2.4 of 2.5 pts
$1,695, 6% under your $1,800 to $2,500 band
Construction quality1.8 of 2.5 pts
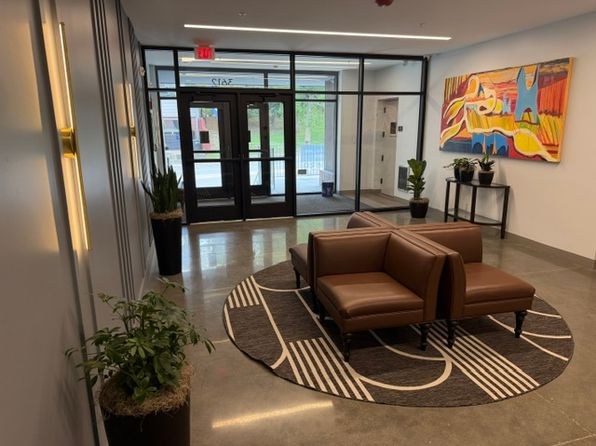
Modern panel/fiber-cement exterior (8); standard apartment-grade interior finishes, standard window frames, decent trim.
High floor1.6 of 2.0 pts
Views look over neighboring rooftops and street level from an elevated vantage; building exterior (8) is a 4-5 story structure.
Modern finishes1.6 of 2.0 pts
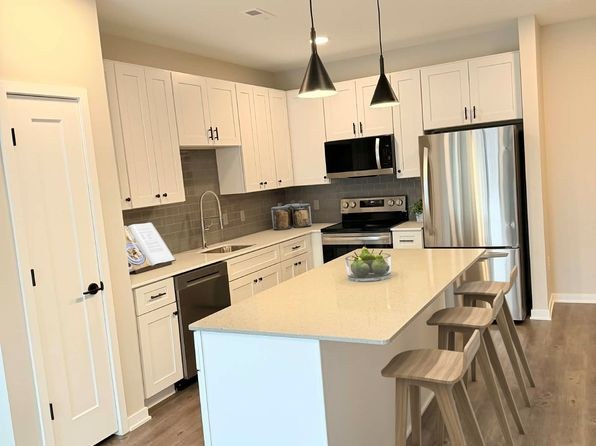
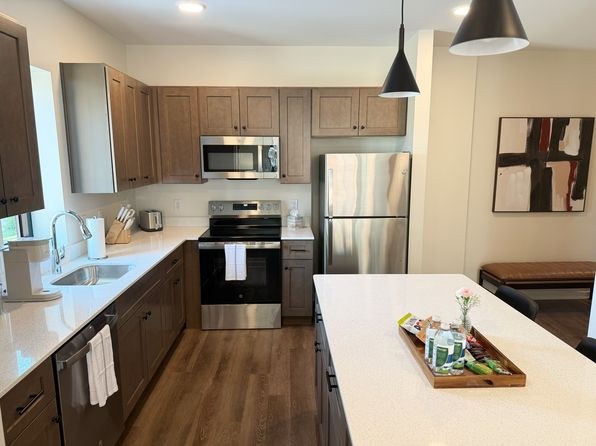
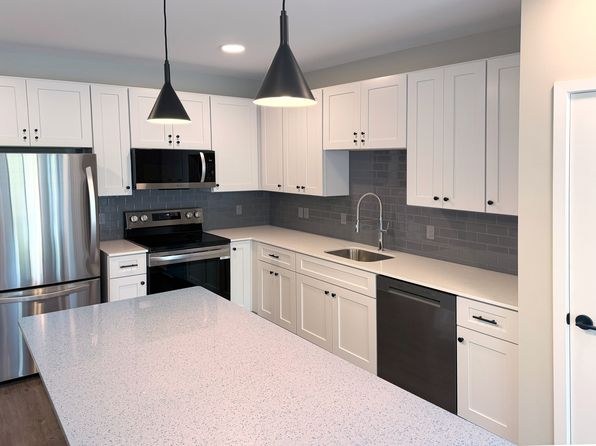
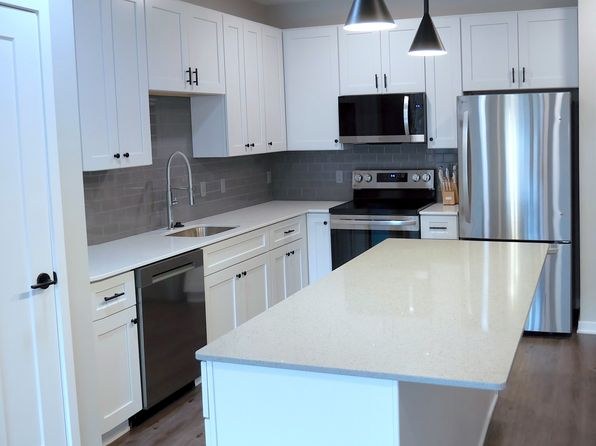
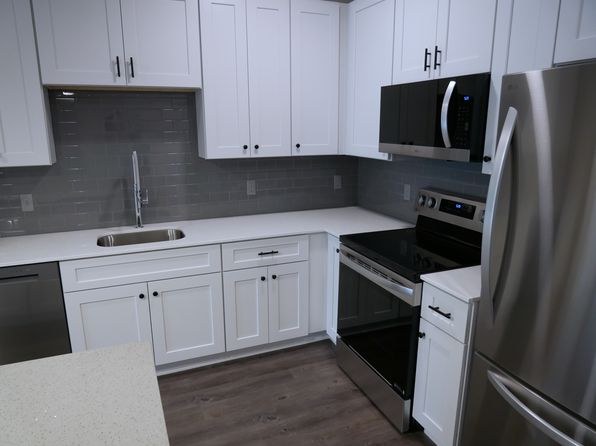
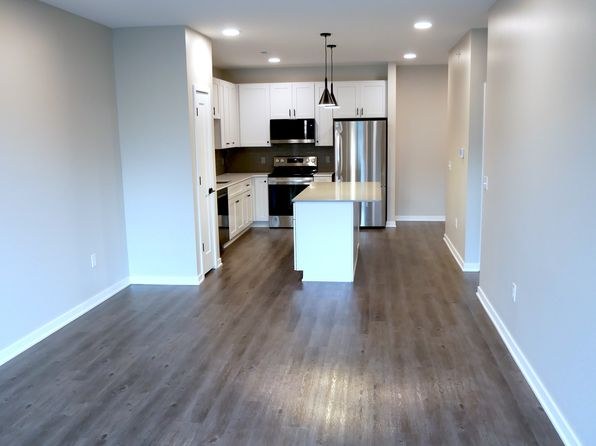
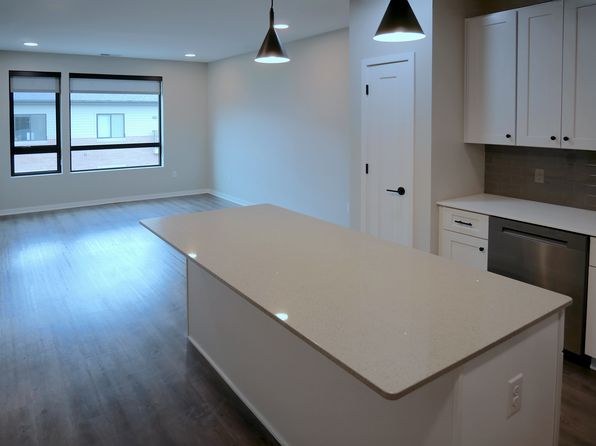
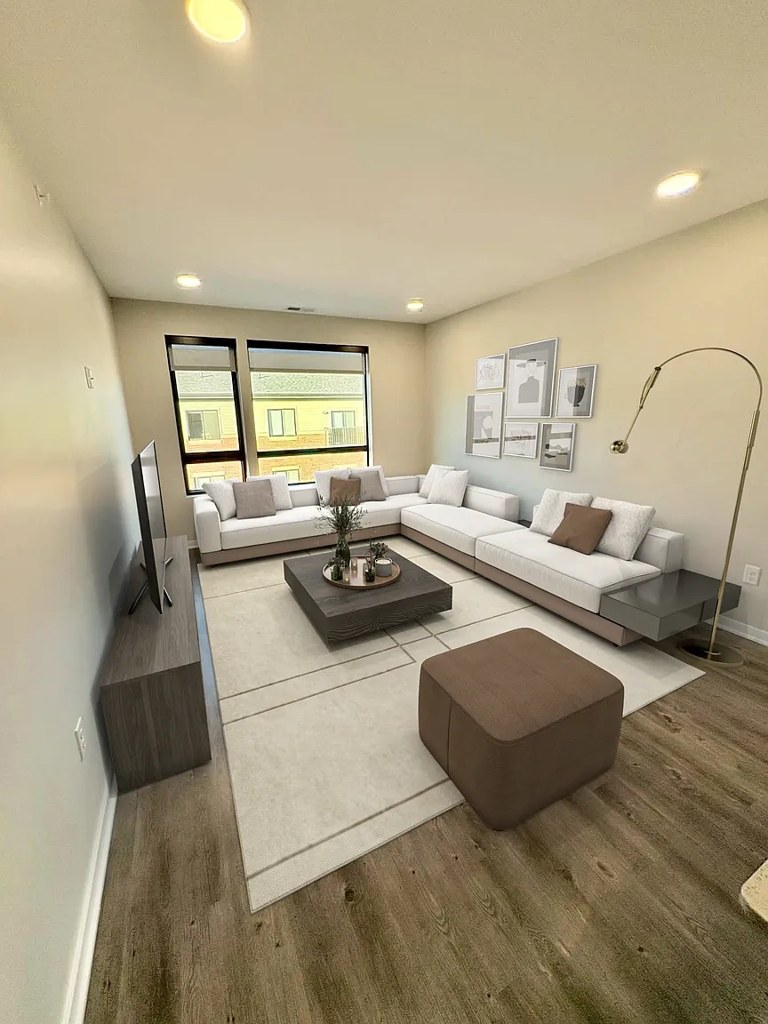
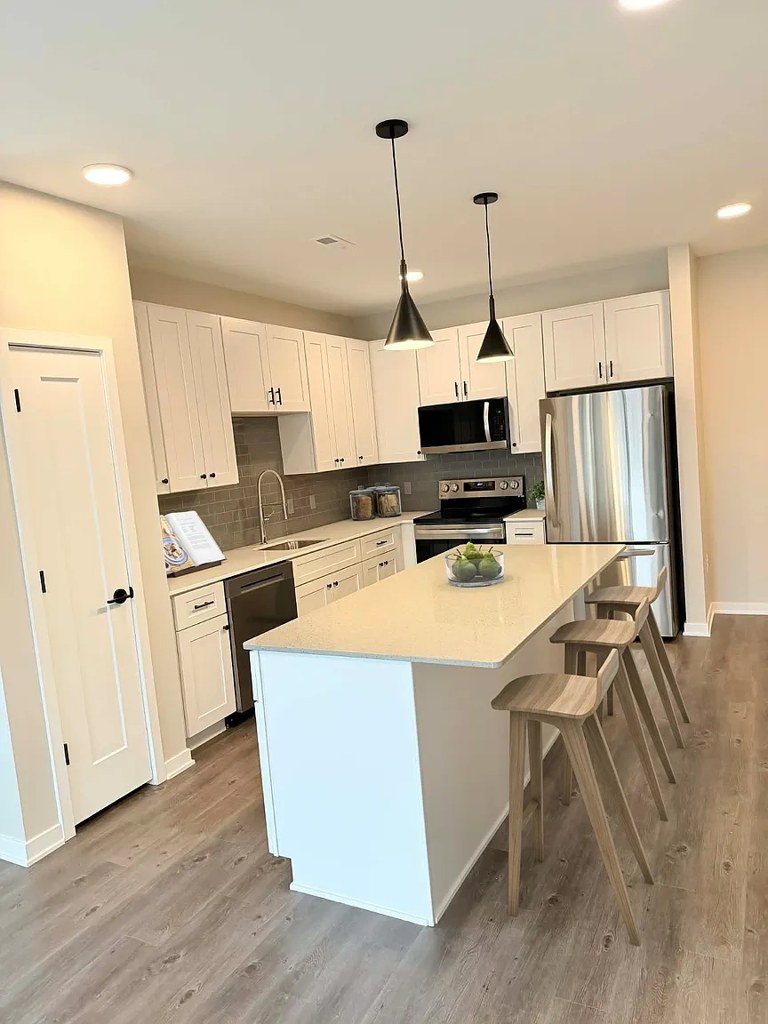
Contemporary kitchens with islands, pendant lighting, stainless appliances, and modern vanities; staged, design-forward units.
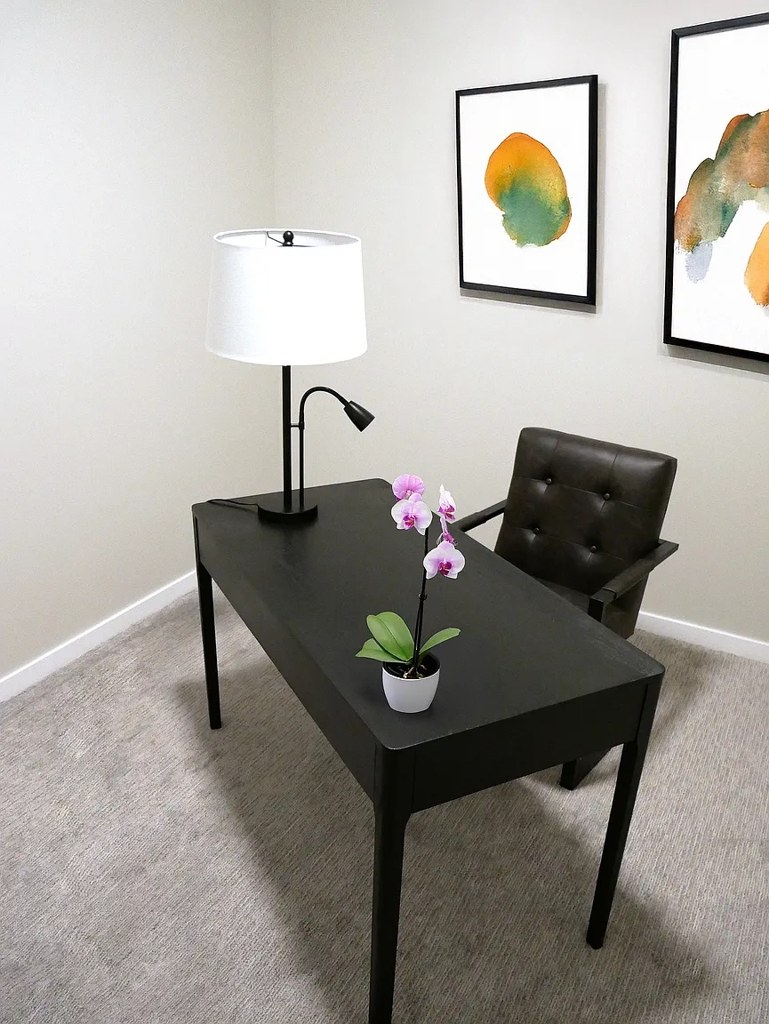
Home-office space1.2 of 1.5 pts
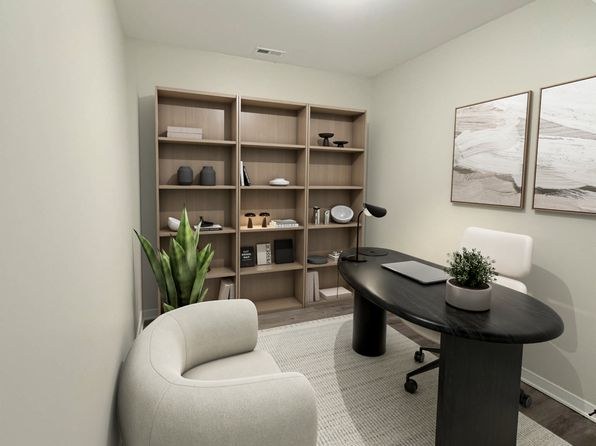
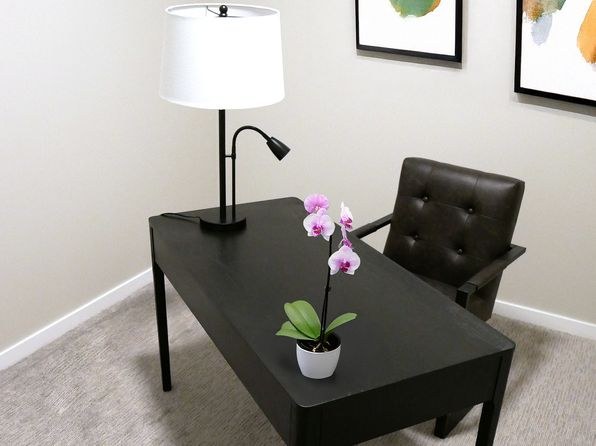
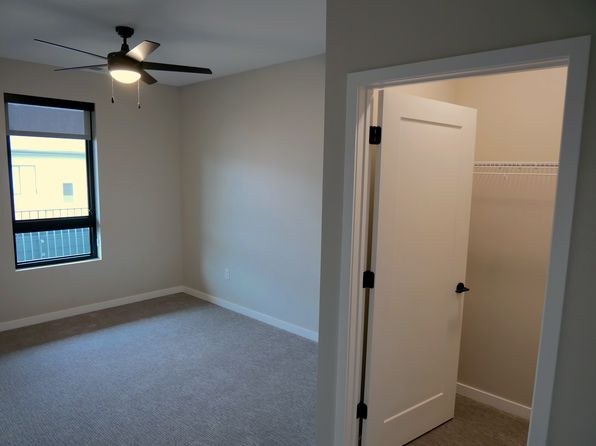
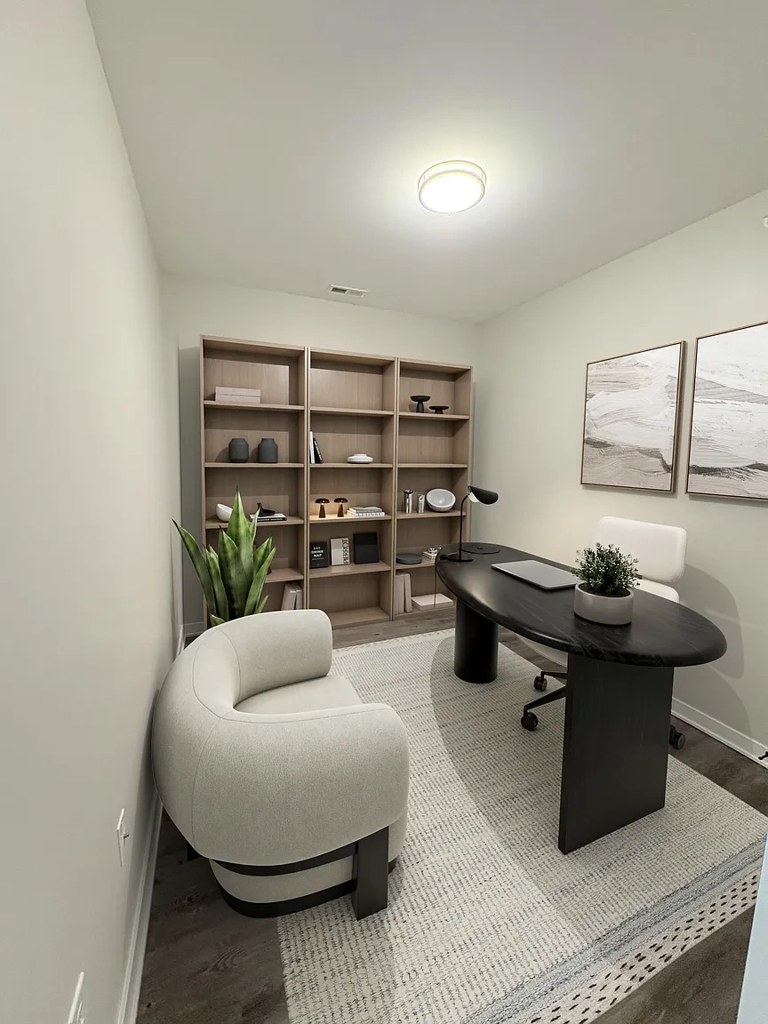
Dedicated office/den room shown (4) plus small alcove desk space (10); a second room could serve as an office.
Also listed:DishwasherHardwood / vinyl floorsElevator
Weaknesses
Bathtubrequired
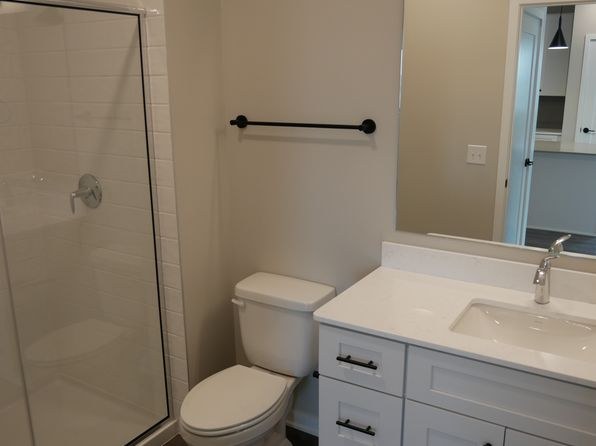
The only bathroom photo (28) shows a walk-in shower with glass enclosure, toilet, and vanity—no bathtub present.
Second bathroom0.0 of 1.0 pts
no floorplan has a second bath
Middling: Little or no carpet (50%)
Unknown: Soundproofing, Sauna
AI reading of the photos
ornith1.5:35b · 32 photos from zillow · 2026-09-04 11:37Bathtub
90% sure
The only bathroom photo (28) shows a walk-in shower with glass enclosure, toilet, and vanity—no bathtub present.
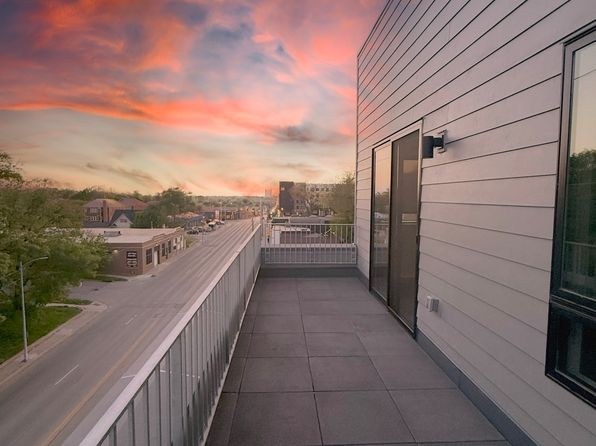
Private balcony
95% sure
Private balconies with railings and outdoor furniture overlooking the property/city (7, 27), accessed via sliding glass doors.
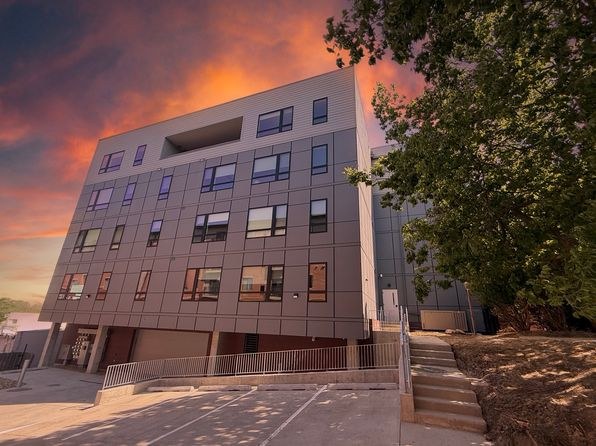
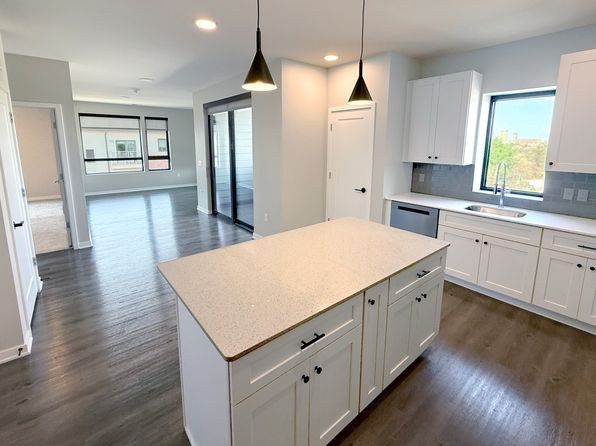
Corner unit
70% sure
Several units show windows on two adjacent exterior walls (e.g., 12, 15, 16, 20), consistent with corner/end-unit layouts.
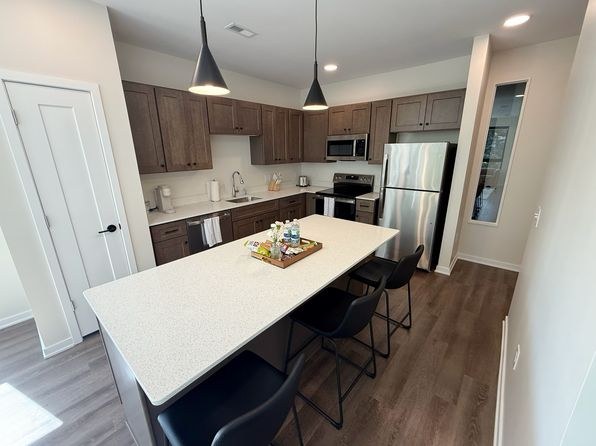
High floor
60% sure
Views look over neighboring rooftops and street level from an elevated vantage; building exterior (8) is a 4-5 story structure.
Natural light
/10
Large windows and sliding glass doors flood most units with daylight; some units feature near-floor-to-ceiling glass (20, 21).
Modern & attractive
/10
Contemporary kitchens with islands, pendant lighting, stainless appliances, and modern vanities; staged, design-forward units.
Construction quality
/10
Modern panel/fiber-cement exterior (8); standard apartment-grade interior finishes, standard window frames, decent trim.
Office potential
/10
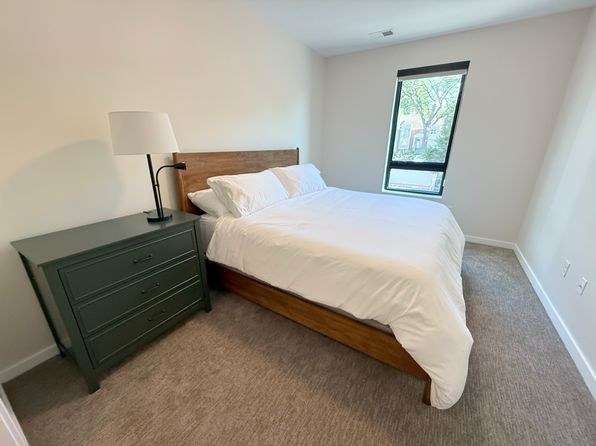
Dedicated office/den room shown (4) plus small alcove desk space (10); a second room could serve as an office.
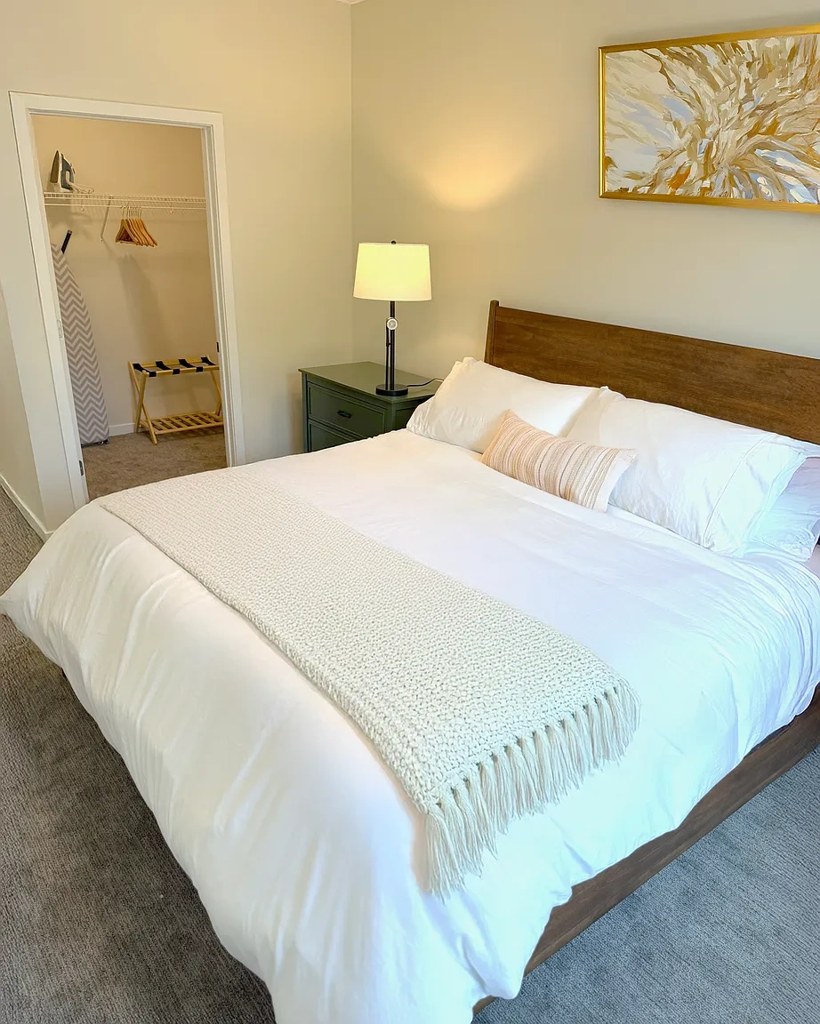
Carpet
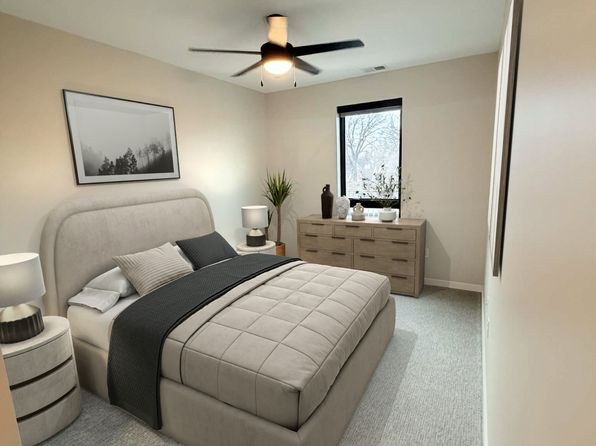
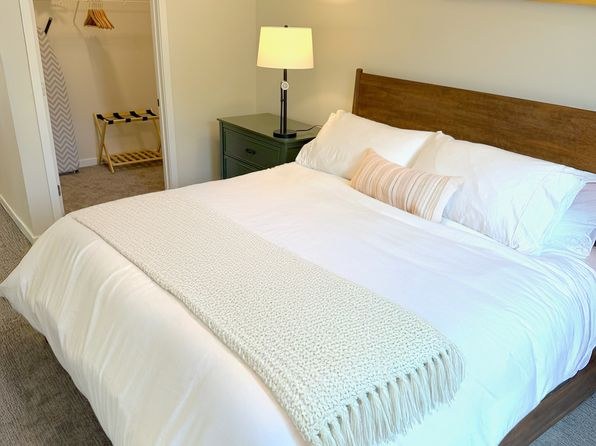
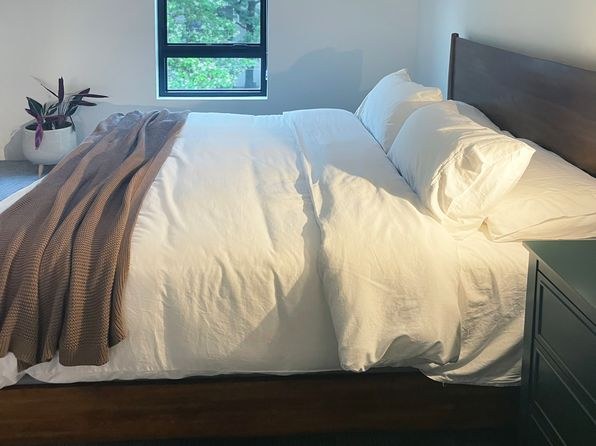
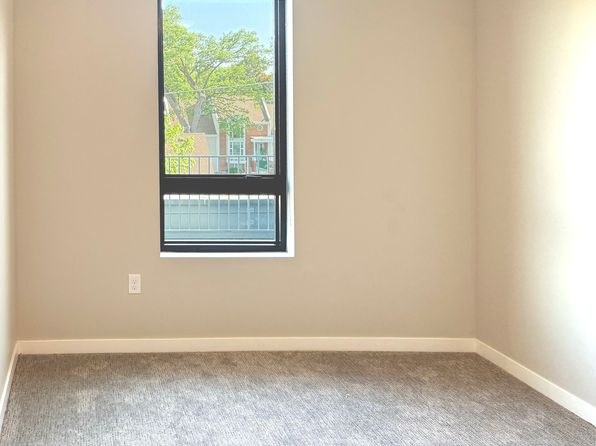
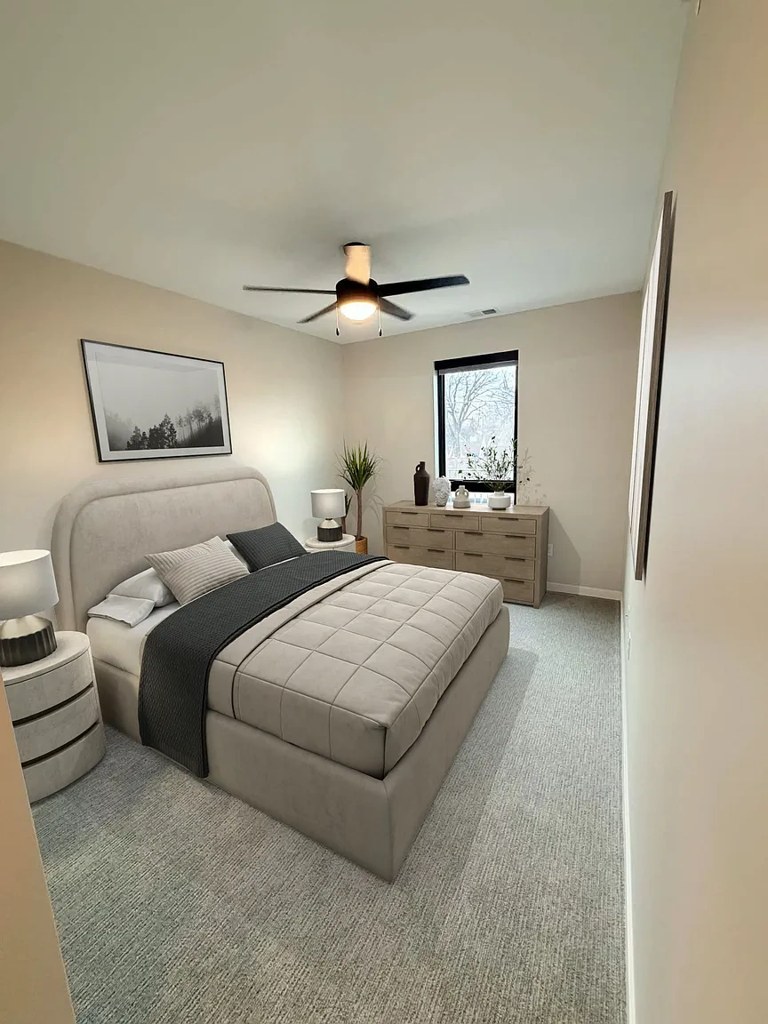
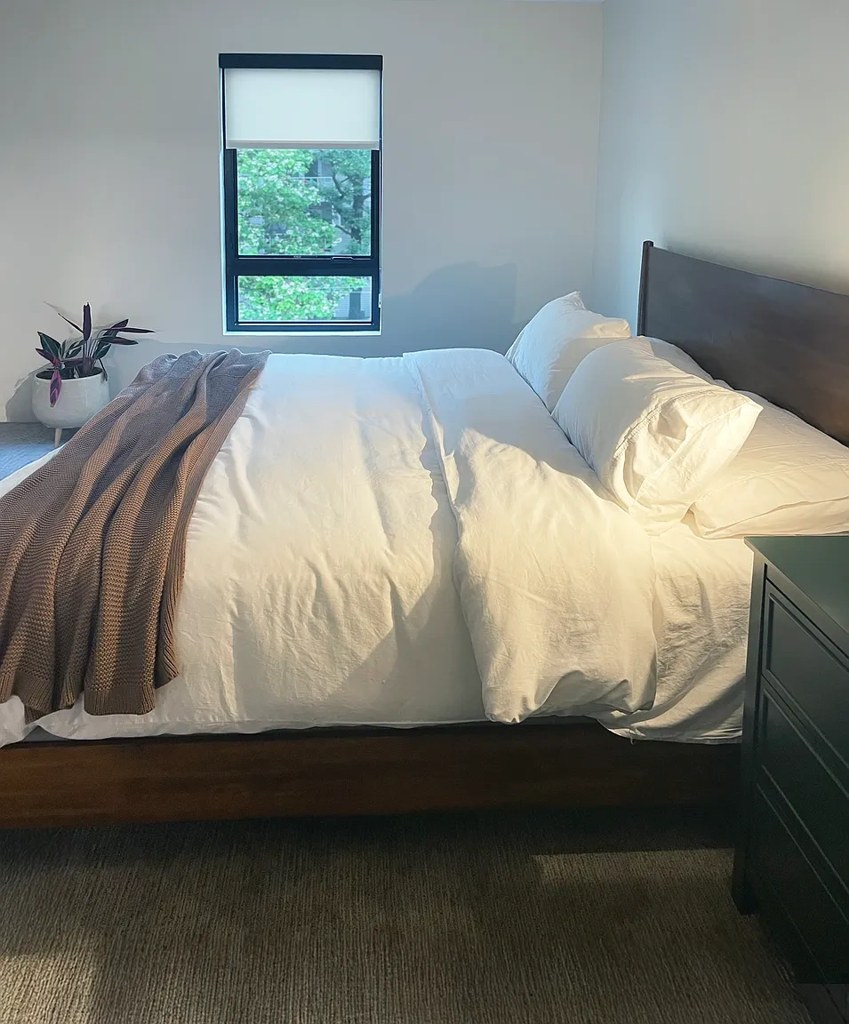
Carpet is confined to bedrooms (6, 14, 15, 18, 23); living/kitchen/dining areas use wood-look flooring.
Floorplans & pricing
| Size | Rent | Sqft | Baths | Earliest move-in | |
|---|---|---|---|---|---|
| 2 bd | $1,695 | 850 | 1 | — | 1 plan |
Cheapest unit, 2026-09-02 → 2026-09-03:
unchanged
($1,695 – $1,695 over 2 days)
Photos 46 unique
Listing descriptions as written by each source
redfin open ↗
Discover modern loft living in the heart of Omaha's Blackstone/Midtown district at Leavenworth Lofts. These spacious one-bedroom apartments feature open layouts, walk-in closets, in-unit laundry, and...
Sources & score breakdown
Listings
| Source | Tier | Rent | Status | First seen | Last seen | |
|---|---|---|---|---|---|---|
| apartmentguide | building | $1,695 | active | 2026-09-03 | 2026-09-03 | open ↗ |
| redfin | building | $1,695 | active | 2026-09-03 | 2026-09-03 | open ↗ |
| zillow | unit | $1,695 | active | 2026-09-02 | 2026-09-04 | open ↗ |
Score breakdown
| Criterion | Value | Weight | Points | Based on |
|---|---|---|---|---|
| Corner unit | 1.00 | 3.0 | 3.0 | photos say yes (70% sure) |
| Natural light | 0.80 | 3.0 | 2.4 | 8/10 from photos |
| Price fit | 0.94 | 2.5 | 2.4 | $1,695, 6% under your $1,800 to $2,500 band |
| Construction quality | 0.70 | 2.5 | 1.8 | 6/10 from photos |
| High floor | 0.80 | 2.0 | 1.6 | photos say yes (60% sure) |
| Modern finishes | 0.80 | 2.0 | 1.6 | 7/10 from photos |
| Home-office space | 0.80 | 1.5 | 1.2 | 7/10 from photos |
| Little or no carpet | 0.50 | 1.5 | 0.8 | carpet coverage in photos: partial |
| Second bathroom | 0.00 | 1.0 | 0.0 | no floorplan has a second bath |
| Soundproofing | n/a | 2.0 | — | assumption: building era + height |
| Sauna | n/a | 1.5 | — | listing |